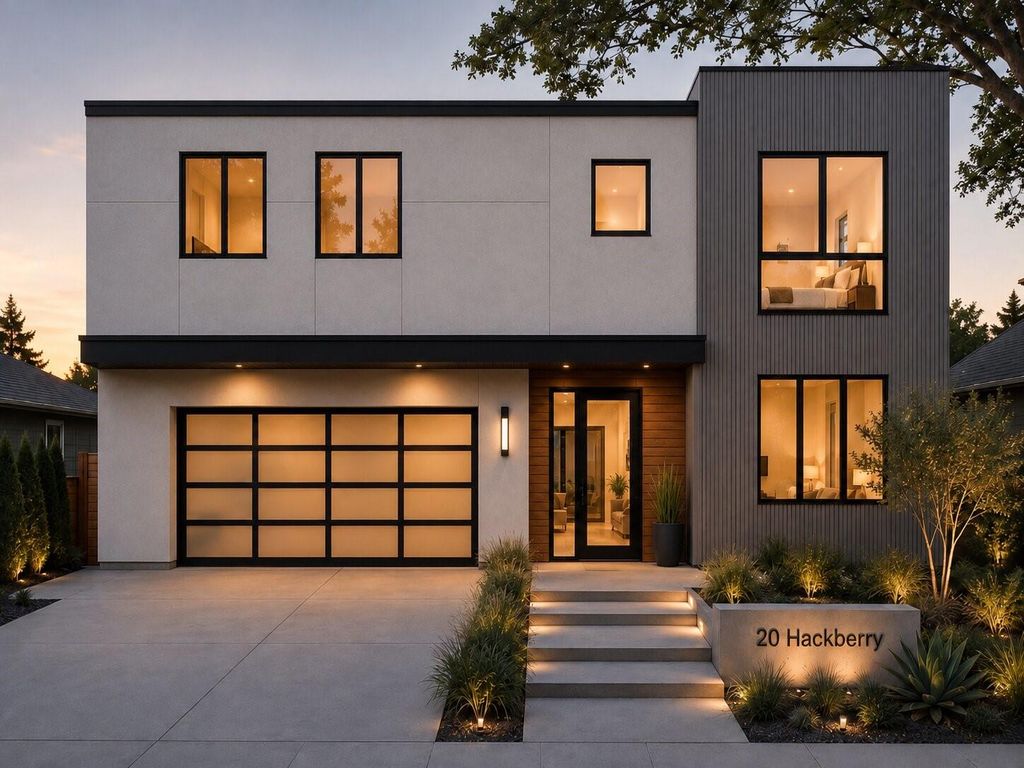
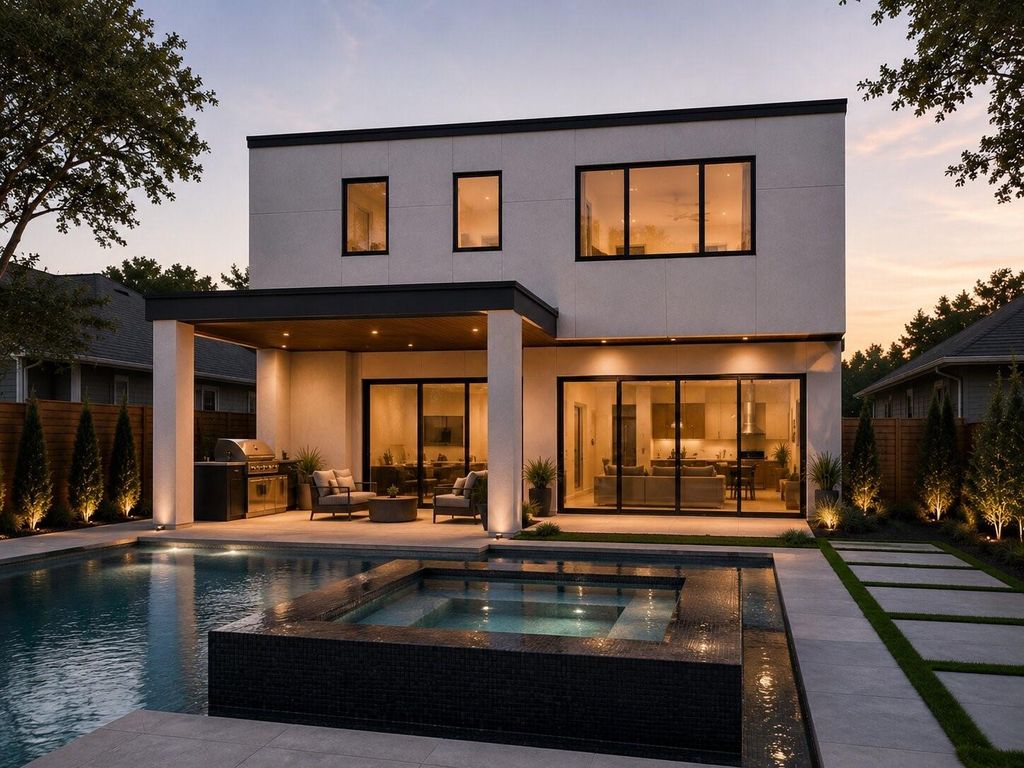
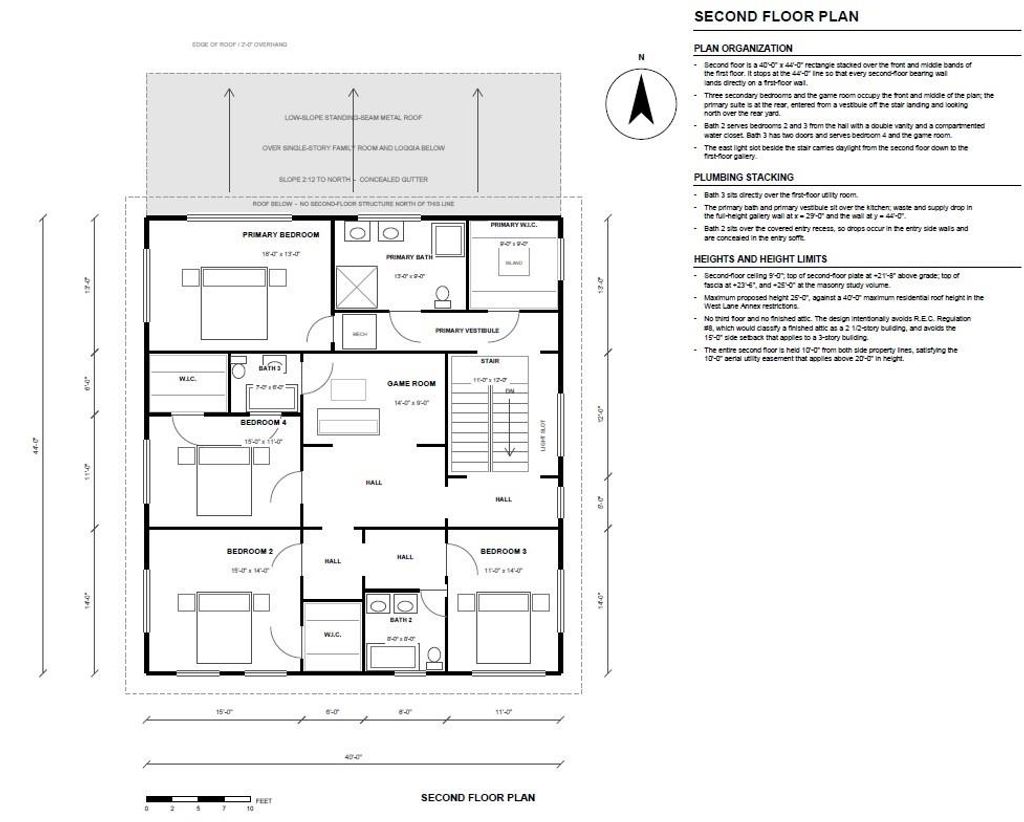
[[800]]20 Hackberry Ln B is listed for sale at 1,566,000. The Single-Family property has 4 to 5 bedrooms, 4 Full Bathrooms, 1 Half Bathroom, 4080 square feet, and was built in 2027. The lot size is 7200 Square feet.[[500]]Proposed two-story contemporary residence currently in LOT STAGE : featuring 4 bedrooms, 3 full baths, 1 powder bath, study, game room, butlers pantry, walk-in pantry, mudroom, utility room, and attached 2-car garage. The first floor includes an open kitchen, dining and family room arrangement opening to a covered rear loggia/sunroom, pool and terrace. The second floor contains the primary suite, three secondary bedrooms and game room. Exterior design incorporates smooth warm-toned natural stucco, dark architectural metal cladding, stained wood accents, dark-framed low-E windows, and low-slope standing-seam metal roofing. Rear elevation features expansive yard, pool and a covered outdoor living area overlooking no back neighbors. Approx. 4,080 SF total under roof on a 60 x 120 lot. Enjoy refined urban living in the Highland Village area, with convenient access to premier shopping, dining, entertainment, and many of Houstons most desirable neighborhoods.
Proposed two-story contemporary residence currently in LOT STAGE : featuring 4 bedrooms, 3 full baths, 1 powder bath, study, game room, butler’s pantry, walk-in pantry, mudroom, utility room, and attached 2-car garage. The first floor includes an open kitchen, dining and family room arrangement opening to a covered rear loggia/sunroom, pool and terrace. The second floor contains the primary suite, three secondary bedrooms and game room. Exterior design incorporates smooth warm-toned natural stucco, dark architectural metal cladding, stained wood accents, dark-framed low-E windows, and low-slope standing-seam metal roofing. Rear elevation features expansive yard, pool and a covered outdoor living area overlooking no back neighbors. Approx. 4,080 SF total under roof on a 60 x 120 lot. Enjoy refined urban living in the Highland Village area, with convenient access to premier shopping, dining, entertainment, and many of Houston’s most desirable neighborhoods.
Disclaimer: Lot configuration and dimensions are estimates, not based on personal knowledge and come from a third party (Digital Map Products); therefore, you should not rely on the estimates and perform independent confirmation as to their accuracy
School information is computer generated and may not be accurate or current. Buyer must independently verify and confirm enrollment. Please contact the school district to determine the schools to which this property is zoned.







 New construction
 Just listed
 Currency converter








 Share
Share


 Erase note
 You currently have no custom folders