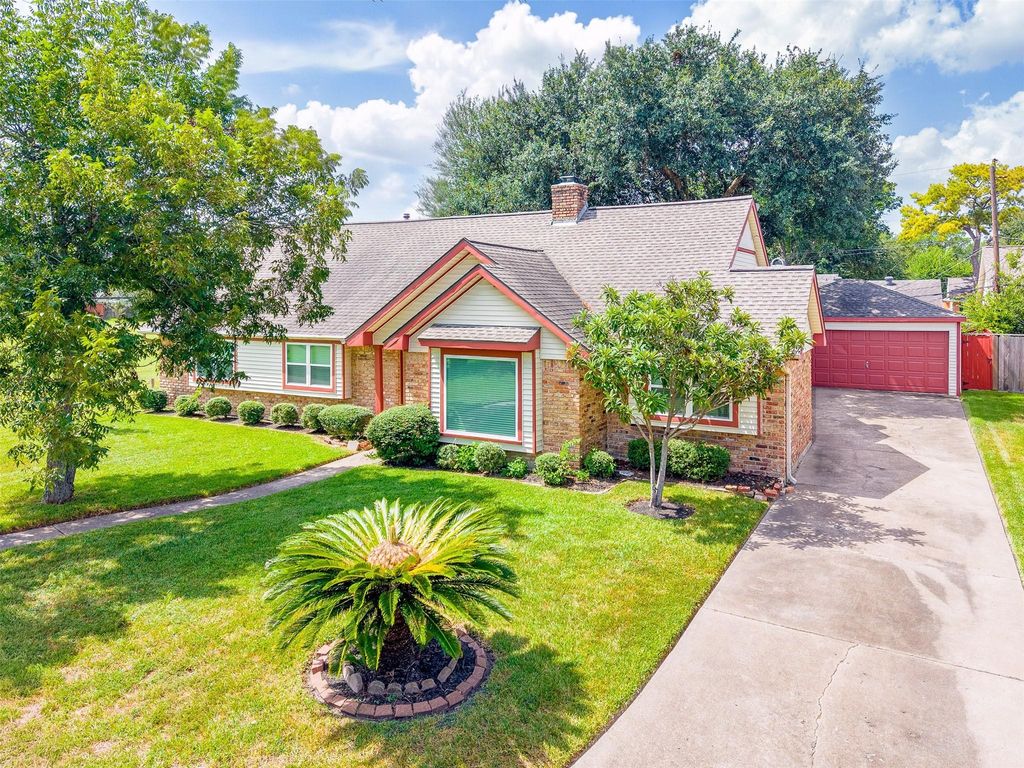
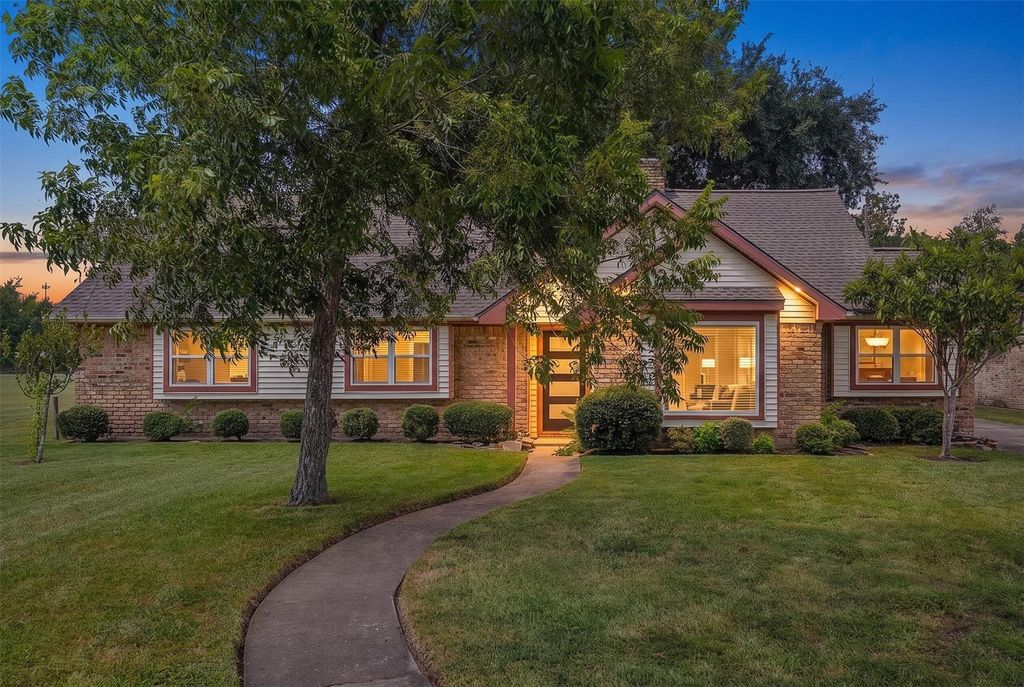
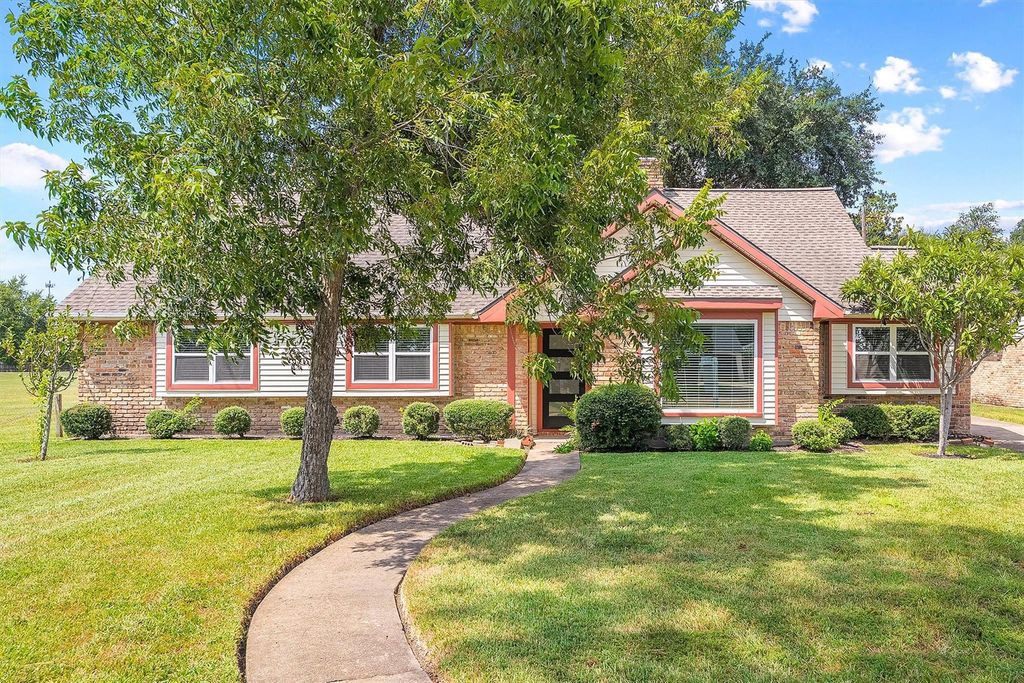
[[800]]2503 Moss Hill Dr is listed for sale at 465,000. The Single-Family property has 3 bedrooms, 2 Full Bathrooms, 2042 square feet, and was built in 1966. The lot size is 9237 Square feet.[[500]]This recently updated home in Spring Branch is ideally situated on a quiet cul-de-sac with direct access to the community greenbelt and just a 10-minute drive to Memorial City Mall. The 3 bed, 2 bath home offers a comfortable single-level layout with numerous recent improvements, including fresh interior paint, new flooring, a new tankless water heater, refaced cabinets, new interior and exterior doors, updated lighting fixtures, front windows and more. The inviting family room features a corner fireplace, while the separate living and dining areas provide flexibility for entertaining, working from home, or creating additional living spaces. Additional features include a generously sized mudroom, and a private backyard highlighted by a magnificent mature oak tree. Situated on a spacious lot in the desirable Spring Shadows community, this home offers a versatile floor plan, comfortable living spaces, and convenient access to nearby shopping, dining, and amenities.
This recently updated home in Spring Branch is ideally situated on a quiet cul-de-sac with direct access to the community greenbelt and just a 10-minute drive to Memorial City Mall. The 3 bed, 2 bath home offers a comfortable single-level layout with numerous recent improvements, including fresh interior paint, new flooring, a new tankless water heater, refaced cabinets, new interior and exterior doors, updated lighting fixtures, front windows and more. The inviting family room features a corner fireplace, while the separate living and dining areas provide flexibility for entertaining, working from home, or creating additional living spaces. Additional features include a generously sized mudroom, and a private backyard highlighted by a magnificent mature oak tree. Situated on a spacious lot in the desirable Spring Shadows community, this home offers a versatile floor plan, comfortable living spaces, and convenient access to nearby shopping, dining, and amenities.
Disclaimer: Lot configuration and dimensions are estimates, not based on personal knowledge and come from a third party (Digital Map Products); therefore, you should not rely on the estimates and perform independent confirmation as to their accuracy
School information is computer generated and may not be accurate or current. Buyer must independently verify and confirm enrollment. Please contact the school district to determine the schools to which this property is zoned.







 Just listed
 Currency converter








 Share
Share


 Erase note
 You currently have no custom folders