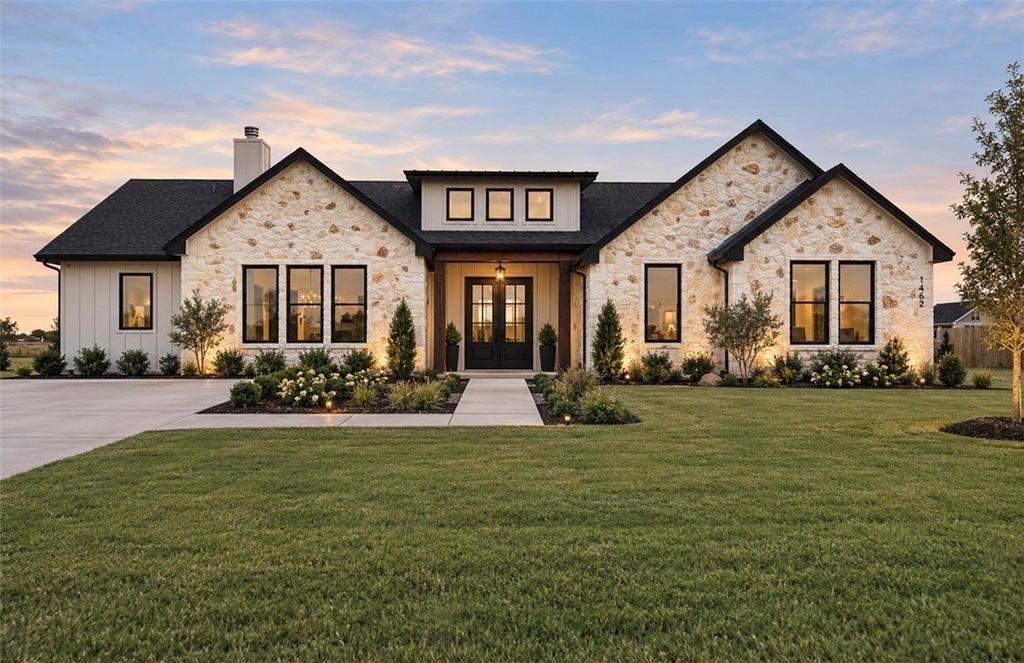
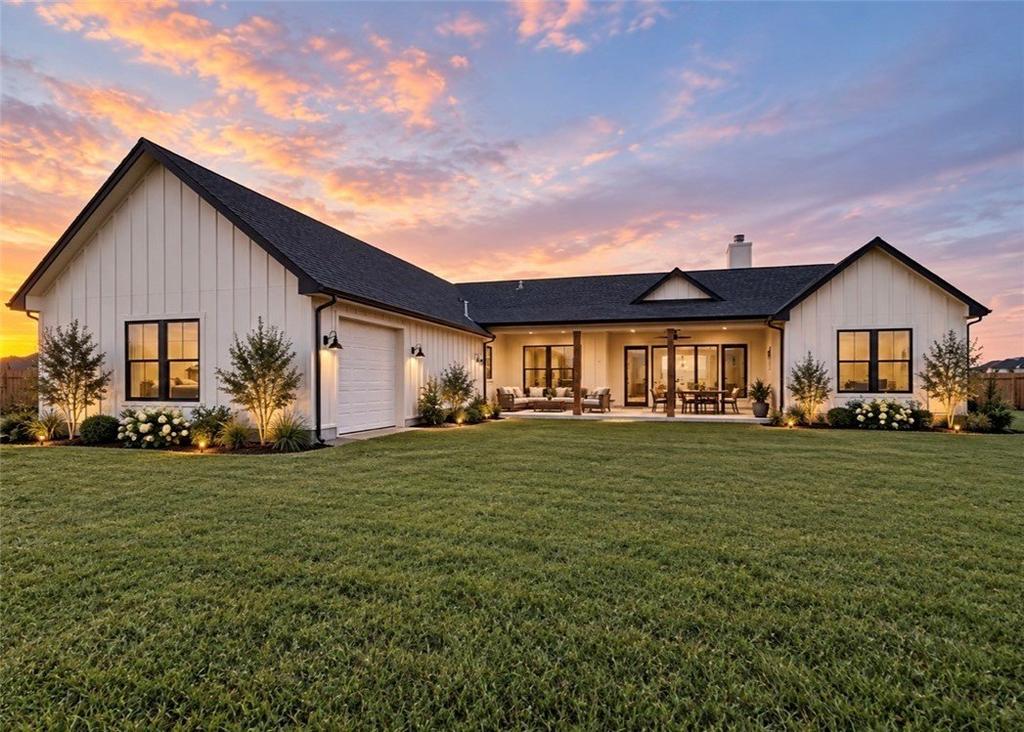
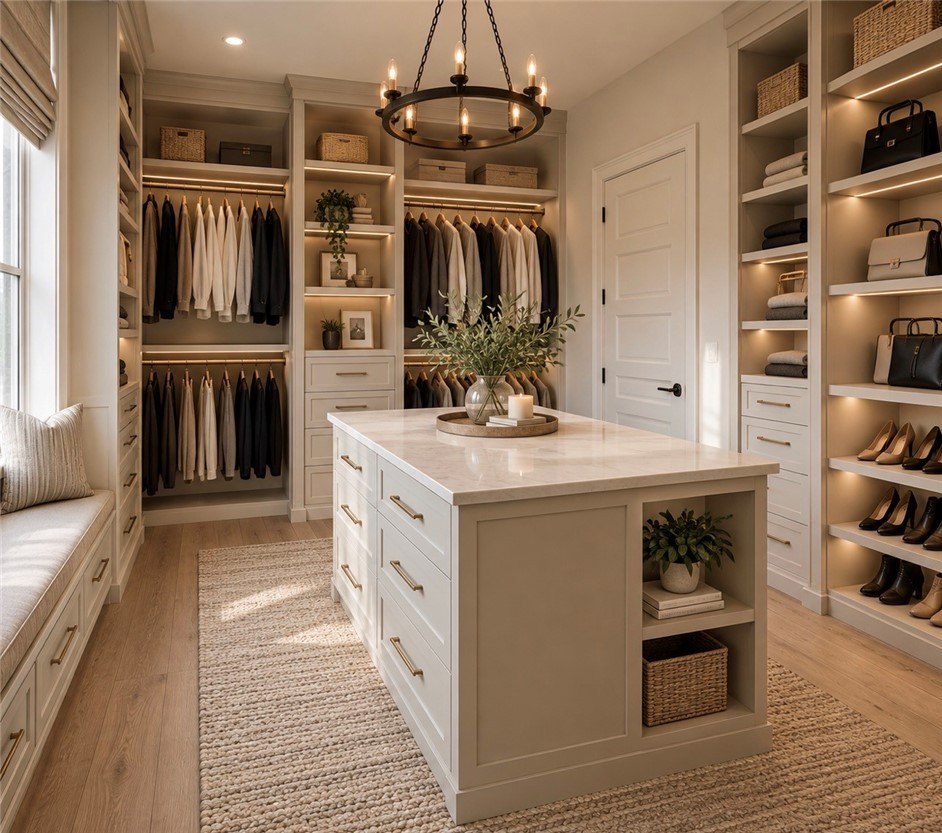
[[800]]1462 Dos estrellas Dr is listed for sale at 719,000. The Single Family property has 4 bedrooms, 3 Full Bathrooms, 1 Half Bathroom, 2949 square feet, and was built in 2026. The lot size is 2443.72 Square feet.[[500]]Welcome to a home where custom craftsmanship, luxury finishes, and effortless entertaining come together beautifully. Situated on over half an acre next to the neighborhood pond and amenities, this stunning 4-bedroom, 3.5-bath home with a dedicated office offers an exceptional open-concept layout designed for both everyday living and entertaining. A gorgeous private entryway welcomes you into a light-filled interior featuring soaring cathedral ceilings, beautiful stonework, custom cabinetry, built-in closet systems, and expansive windows overlooking the backyard. The kitchen is the heart of the home and is complemented by a spacious butlers pantry, providing additional prep space and storage. The primary suite is a true retreat, complete with a dramatic cathedral ceiling and spa-inspired bath featuring a large walk-in shower, freestanding soaking tub, and massive custom walk-in closet. Step outside to a large covered patio and spacious backyard, perfect for gatherings and outdoor living. The 3-car garage opens through to the backyard, creating incredible indoor-outdoor flow for parties, entertaining, and additional versatility. Located in the only gated neighborhood on this side of London, residents enjoy impressive community amenities including a custom pickleball court, lazy river, and neighborhood pond. With over half an acre, beautiful architecture, custom details, and resort-style amenities just steps away, this home offers an incredible combination of privacy, space, luxury, and lifestyle.
Welcome to a home where custom craftsmanship, luxury finishes, and effortless entertaining come together beautifully. Situated on over half an acre next to the neighborhood pond and amenities, this stunning 4-bedroom, 3.5-bath home with a dedicated office offers an exceptional open-concept layout designed for both everyday living and entertaining. A gorgeous private entryway welcomes you into a light-filled interior featuring soaring cathedral ceilings, beautiful stonework, custom cabinetry, built-in closet systems, and expansive windows overlooking the backyard. The kitchen is the heart of the home and is complemented by a spacious butler''s pantry, providing additional prep space and storage. The primary suite is a true retreat, complete with a dramatic cathedral ceiling and spa-inspired bath featuring a large walk-in shower, freestanding soaking tub, and massive custom walk-in closet. Step outside to a large covered patio and spacious backyard, perfect for gatherings and outdoor living. The 3-car garage opens through to the backyard, creating incredible indoor-outdoor flow for parties, entertaining, and additional versatility. Located in the only gated neighborhood on this side of London, residents enjoy impressive community amenities including a custom pickleball court, lazy river, and neighborhood pond. With over half an acre, beautiful architecture, custom details, and resort-style amenities just steps away, this home offers an incredible combination of privacy, space, luxury, and lifestyle.
Disclaimer: Lot configuration and dimensions are estimates, not based on personal knowledge and come from a third party (Digital Map Products); therefore, you should not rely on the estimates and perform independent confirmation as to their accuracy
School information is computer generated and may not be accurate or current. Buyer must independently verify and confirm enrollment. Please contact the school district to determine the schools to which this property is zoned.







 Just listed
 Currency converter



 Send email


 Share
Share


 Erase note
 You currently have no custom folders