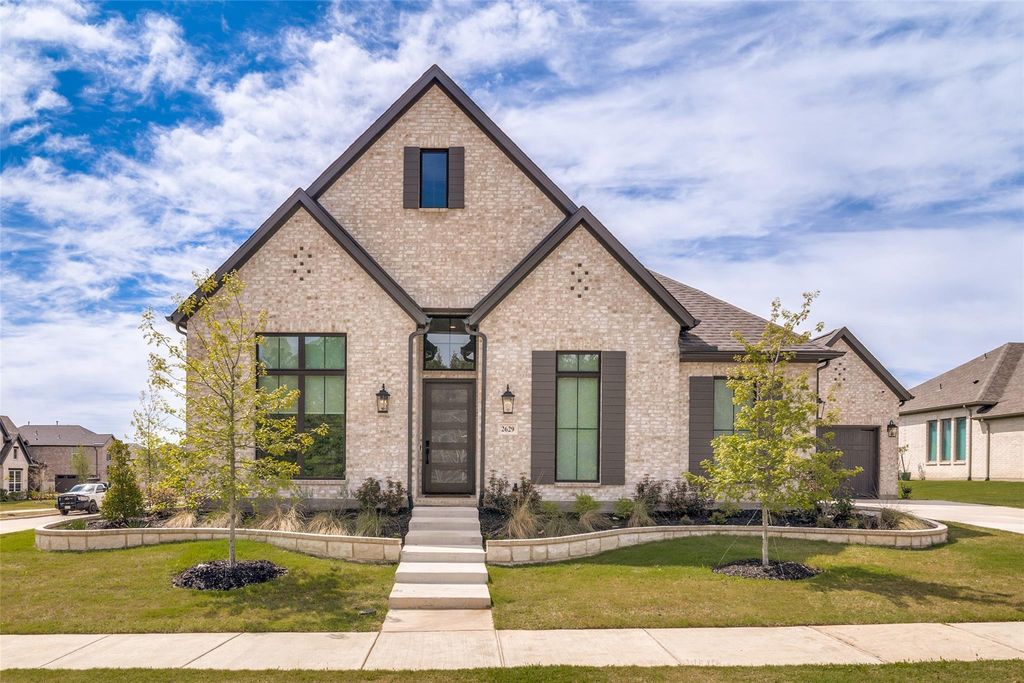
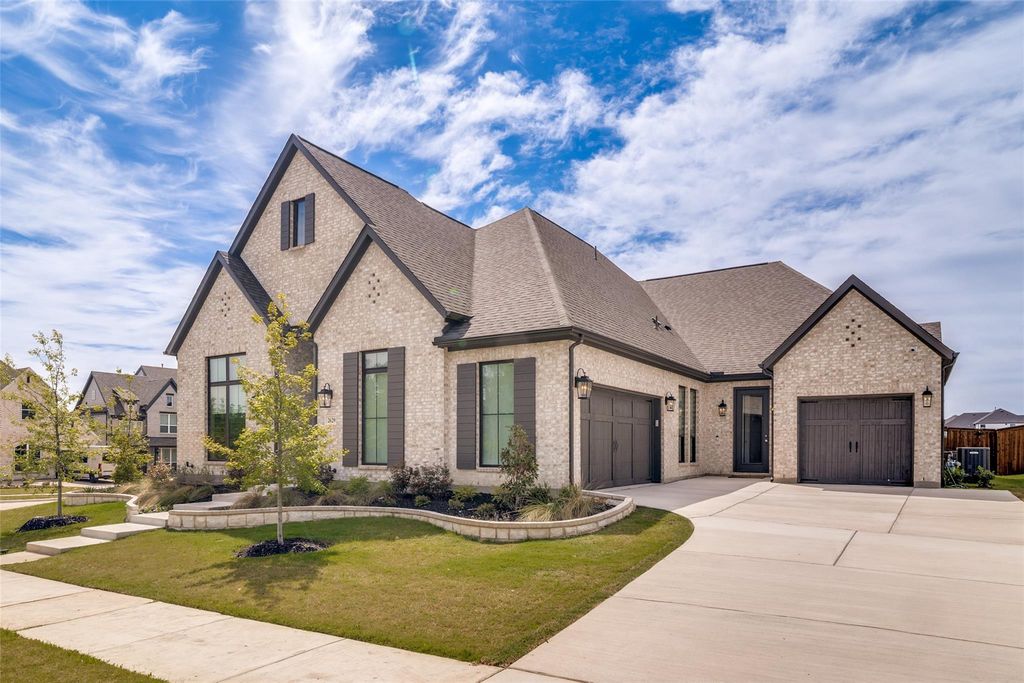
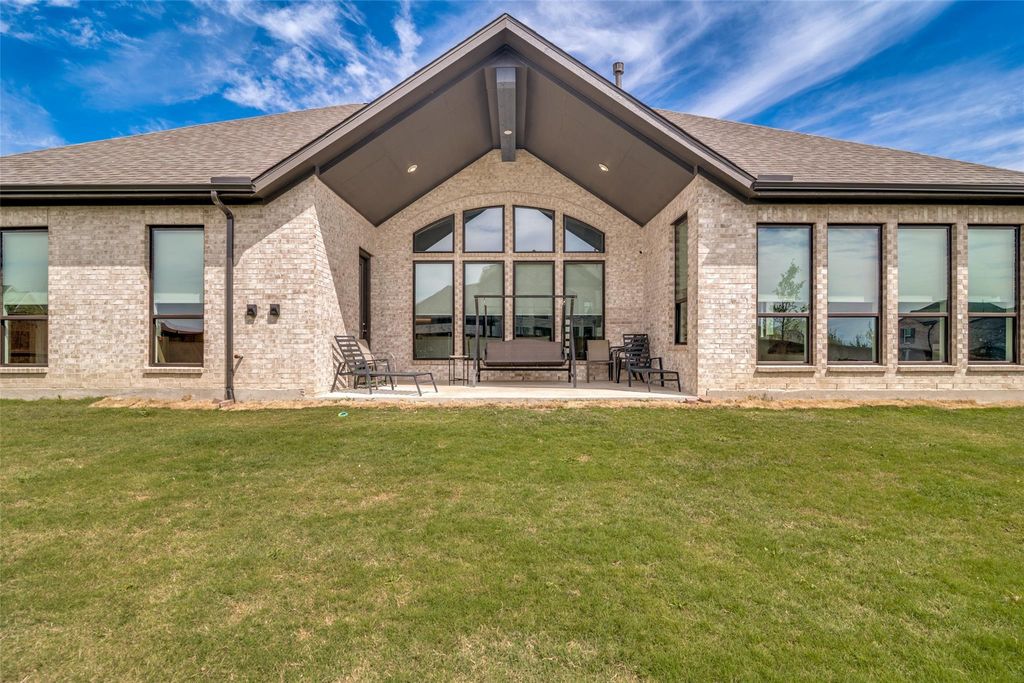
[[800]]2629 Mercers Colony Ave is listed for sale at 797,000. The Residential - Single Family property has 4 bedrooms, 4 Full Bathrooms, 1 Half Bathroom, 3442 square feet, and was built in 2025. The lot size is 11717.6 Square feet.[[500]]Better than new and loaded with upgrades! This stunning 1.5 year old Grand Home on a corner lot offers 4 bedrooms, 5 baths, and a spacious open-concept floor plan, with approximately 88,000 in designer upgrades. The beautifully appointed kitchen features a built-in French-door refrigerator, 36-inch stainless induction range, 30 inch stainless French-door oven, stainless dishwasher, and nugget ice maker. Upgraded paint, designer hardware, and motorized shades throughout add style, comfort, and convenience. Enjoy added peace of mind with approximately 8.5 years remaining on the builders warranty and a premium HomePro home security system. The roof was replaced in 2026 following the recent hailstorm, providing another significant update to this nearly new home. Thoughtfully upgraded and exceptionally well-appointed, this home offers the benefits of newer construction with the upgrades already completed and ready to enjoy.
Better than new and loaded with upgrades! This stunning 1.5 year old Grand Home on a corner lot offers 4 bedrooms, 5 baths, and a spacious open-concept floor plan, with approximately $88,000 in designer upgrades. The beautifully appointed kitchen features a built-in French-door refrigerator, 36-inch stainless induction range, 30 inch stainless French-door oven, stainless dishwasher, and nugget ice maker. Upgraded paint, designer hardware, and motorized shades throughout add style, comfort, and convenience. Enjoy added peace of mind with approximately 8.5 years remaining on the builder’s warranty and a premium HomePro home security system. The roof was replaced in 2026 following the recent hailstorm, providing another significant update to this nearly new home. Thoughtfully upgraded and exceptionally well-appointed, this home offers the benefits of newer construction with the upgrades already completed and ready to enjoy.
Built-in Features, Chandelier, Decorative Lighting, Double Vanity, High Speed Internet Available, Kitchen Island, Open Floorplan, Pantry, Smart Home System, Wainscoting, Walk-In Closet(s)
Exterior
Roof
Composition,Other
Foundation
Slab
Private Pool
No
Exterior Type
Brick, Rock/Stone
Lot Description
Corner Lot, Sprinkler System, Subdivision
Garage Size
19 X 20
Parking
Garage Faces Front
Parking Space
Garage 3 / Carport 0 / Total Covered 3
Fencing
Fenced,Privacy,Wood
Easements
Utilities
Utility
City Sewer,City Water,Community Mailbox,Concrete,Curbs,Individual Gas Meter,Individual Water Meter,Sidewalk
Disclaimer: Lot configuration and dimensions are estimates, not based on personal knowledge and come from a third party (Digital Map Products); therefore, you should not rely on the estimates and perform independent confirmation as to their accuracy
School information is computer generated and may not be accurate or current. Buyer must independently verify and confirm enrollment. Please contact the school district to determine the schools to which this property is zoned.







 Just listed
 Currency converter


 Share


 Erase note
 You currently have no custom folders