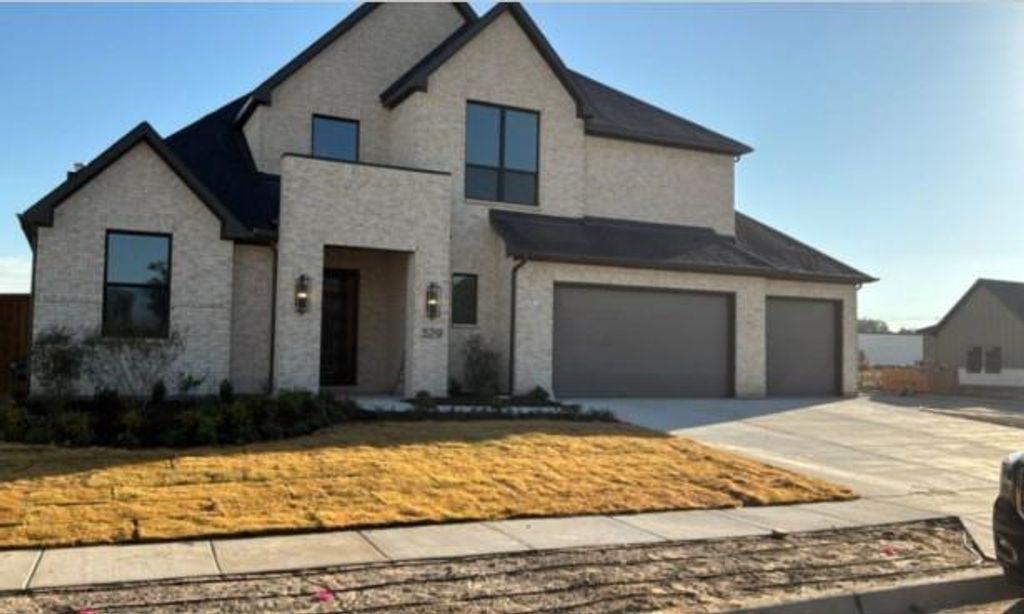
[[800]]529 Shadowfax Dr is listed for sale at 1,008,000. The Residential - Single Family property has 6 bedrooms, 4 Full Bathrooms, 1 Half Bathroom, 4149 square feet, and was built in 2026. The lot size is 14375 Square feet.[[500]]Discover the opportunity to call 529 Shadowfax Drive in Aledo home! Located in the desirable Kelly Ranch community and within Aledo ISD, this spacious home offers 6 bedrooms and 4.5 bathrooms, providing plenty of room for comfortable everyday living and entertaining. The kitchen features beautiful quartz countertops, adding a modern and elegant touch to the space. Situated on an approximately 0.33-acre lot, the property offers ample outdoor space for relaxation and enjoyment. Conveniently located near shopping, dining, and major roadways, this home combines space, style, and accessibility. Schedule your private showing today and experience all this property has to offer!All information deemed reliable but not guaranteed. Buyer and buyers agent to verify all property details, measurements, schools, HOA information, and restrictions.
Discover the opportunity to call 529 Shadowfax Drive in Aledo home! Located in the desirable Kelly Ranch community and within Aledo ISD, this spacious home offers 6 bedrooms and 4.5 bathrooms, providing plenty of room for comfortable everyday living and entertaining. The kitchen features beautiful quartz countertops, adding a modern and elegant touch to the space. Situated on an approximately 0.33-acre lot, the property offers ample outdoor space for relaxation and enjoyment. Conveniently located near shopping, dining, and major roadways, this home combines space, style, and accessibility. Schedule your private showing today and experience all this property has to offer!
All information deemed reliable but not guaranteed. Buyer and buyer's agent to verify all property details, measurements, schools, HOA information, and restrictions.
Disclaimer: Lot configuration and dimensions are estimates, not based on personal knowledge and come from a third party (Digital Map Products); therefore, you should not rely on the estimates and perform independent confirmation as to their accuracy
School information is computer generated and may not be accurate or current. Buyer must independently verify and confirm enrollment. Please contact the school district to determine the schools to which this property is zoned.





 Just listed
 Currency converter


 Share


 Erase note
 You currently have no custom folders