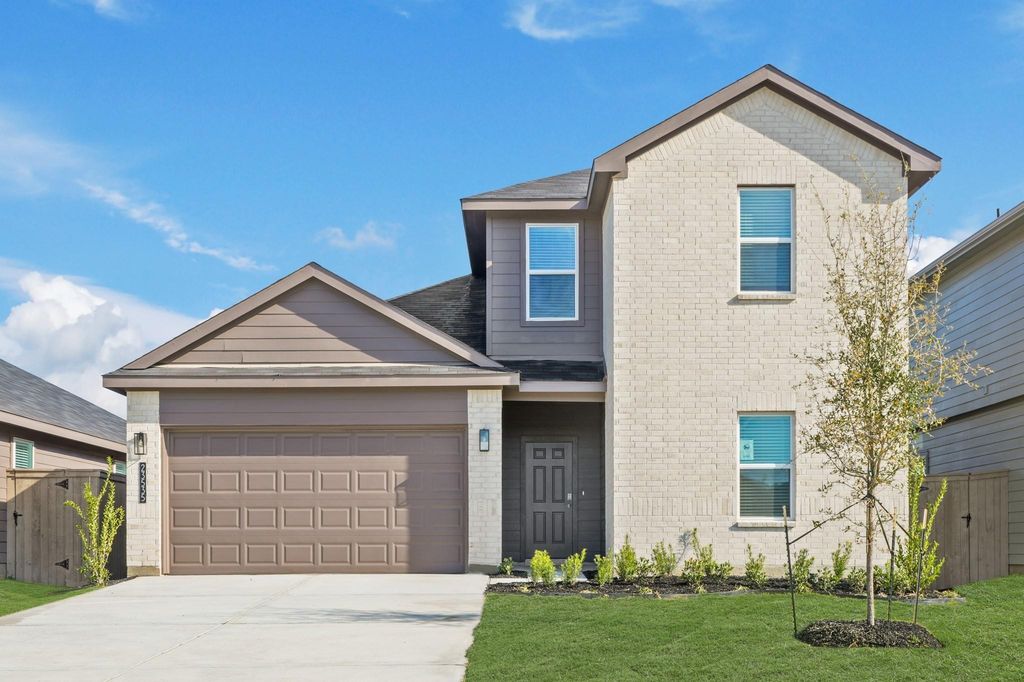
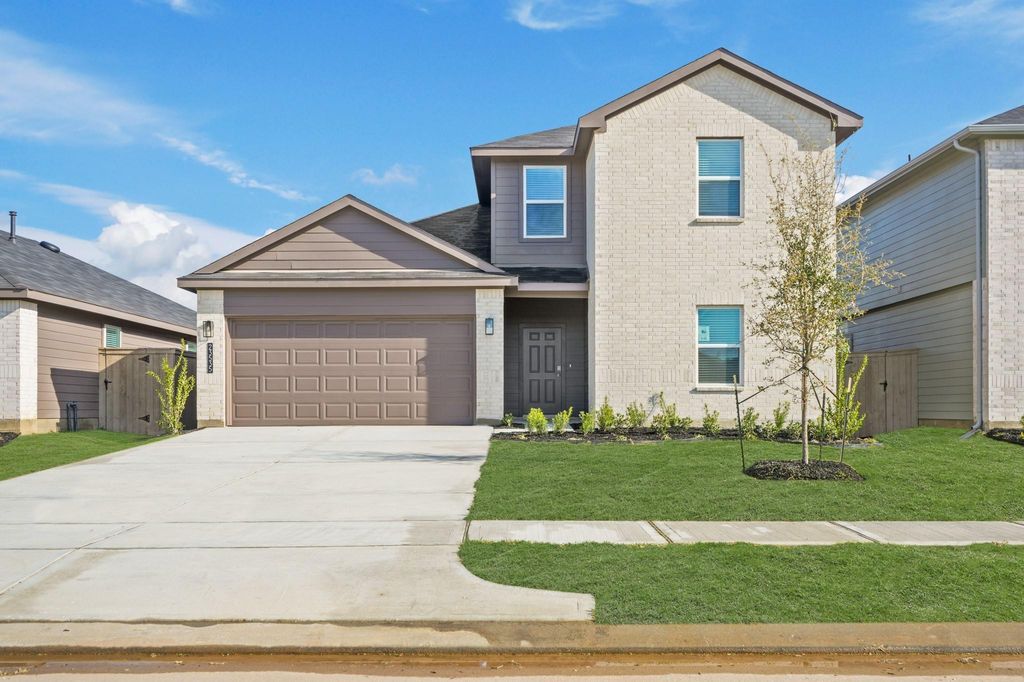
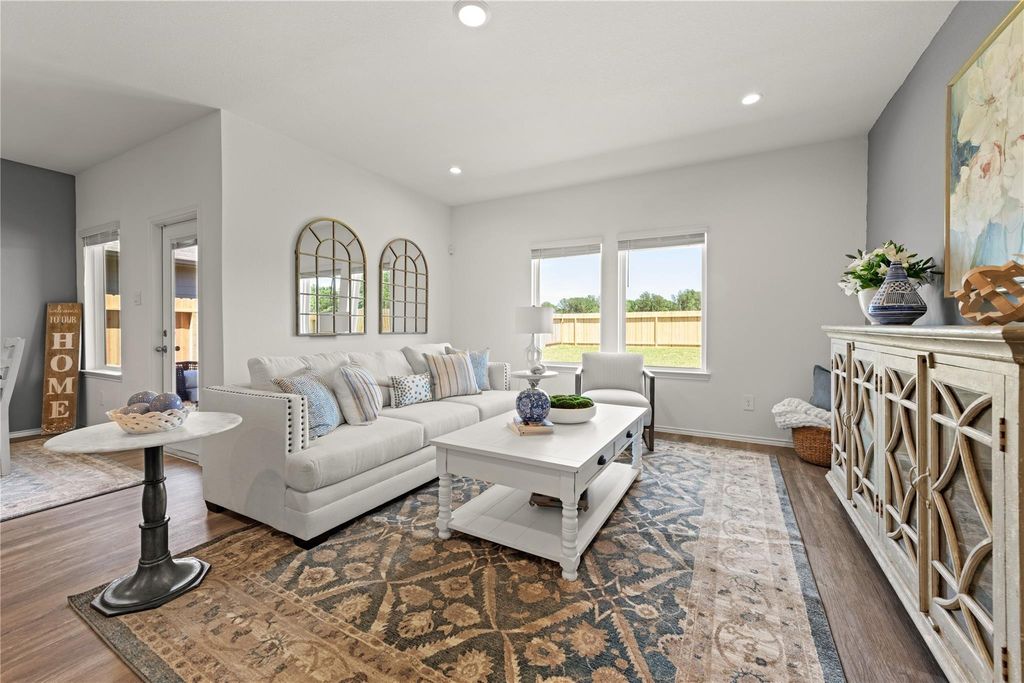
[[800]]23535 Skyward Ln is listed for sale at 305,000. The Single-Family property has 4 bedrooms, 3 Full Bathrooms, 2170 square feet, and was built in 2026. The lot size is 5970 Square feet.[[500]]MOVE-IN READY! LOVELY NEW D.R. HORTON 2-STORY HOME IN THE CANOPIES! This 4-bedroom, 3-bath home features a versatile layout with two bedrooms downstairs and two upstairs, plus a spacious 14x20 game room. The open-concept design connects the island kitchen with quartz countertops, stainless steel appliances, walk-in pantry, breakfast bar, dining area, and living space. The private first-floor primary suite offers a spacious bedroom, double vanity, large shower, and big walk-in closet. Additional features include high ceilings, walk-in closets, utility room, covered patio, fully sodded backyard, landscape package, full irrigation system, tankless water heater, blinds, garage door opener with two remotes, and smart home package. Located in The Canopies with easy access to Highway 59 and wonderful community amenities. Come see this beautiful home today!
MOVE-IN READY! LOVELY NEW D.R. HORTON 2-STORY HOME IN THE CANOPIES! This 4-bedroom, 3-bath home features a versatile layout with two bedrooms downstairs and two upstairs, plus a spacious 14x20 game room. The open-concept design connects the island kitchen with quartz countertops, stainless steel appliances, walk-in pantry, breakfast bar, dining area, and living space. The private first-floor primary suite offers a spacious bedroom, double vanity, large shower, and big walk-in closet. Additional features include high ceilings, walk-in closets, utility room, covered patio, fully sodded backyard, landscape package, full irrigation system, tankless water heater, blinds, garage door opener with two remotes, and smart home package. Located in The Canopies with easy access to Highway 59 and wonderful community amenities. Come see this beautiful home today!
Disclaimer: Lot configuration and dimensions are estimates, not based on personal knowledge and come from a third party (Digital Map Products); therefore, you should not rely on the estimates and perform independent confirmation as to their accuracy
School information is computer generated and may not be accurate or current. Buyer must independently verify and confirm enrollment. Please contact the school district to determine the schools to which this property is zoned.







 New construction
 Currency converter








 Share
Share


 Erase note
 You currently have no custom folders