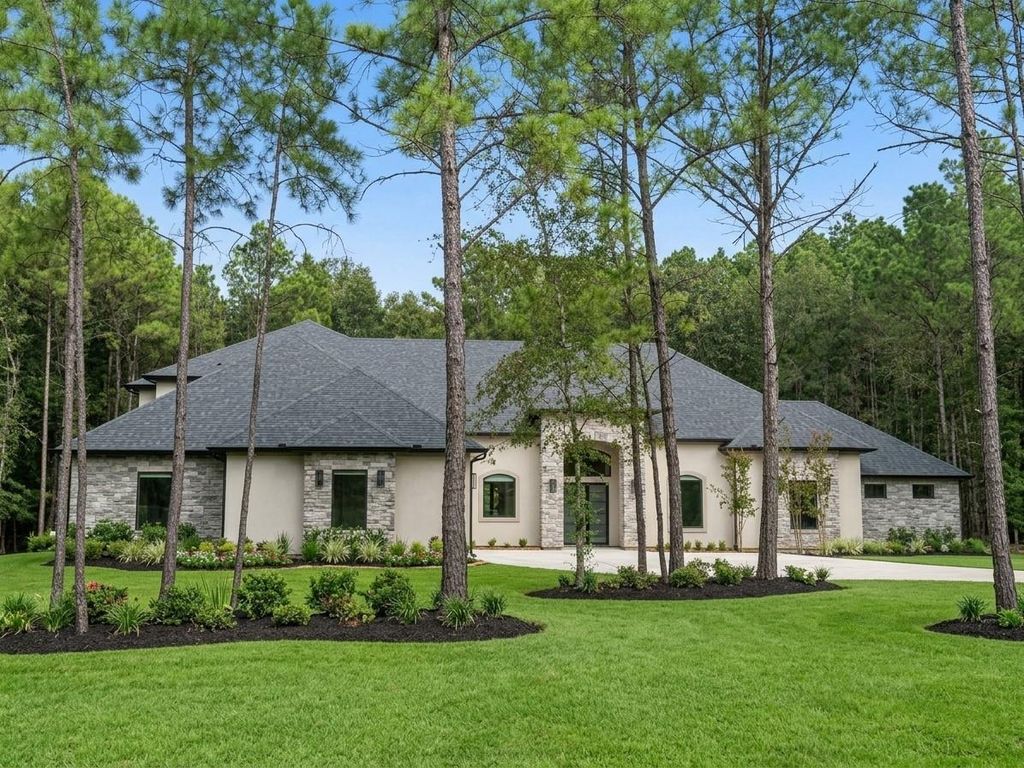
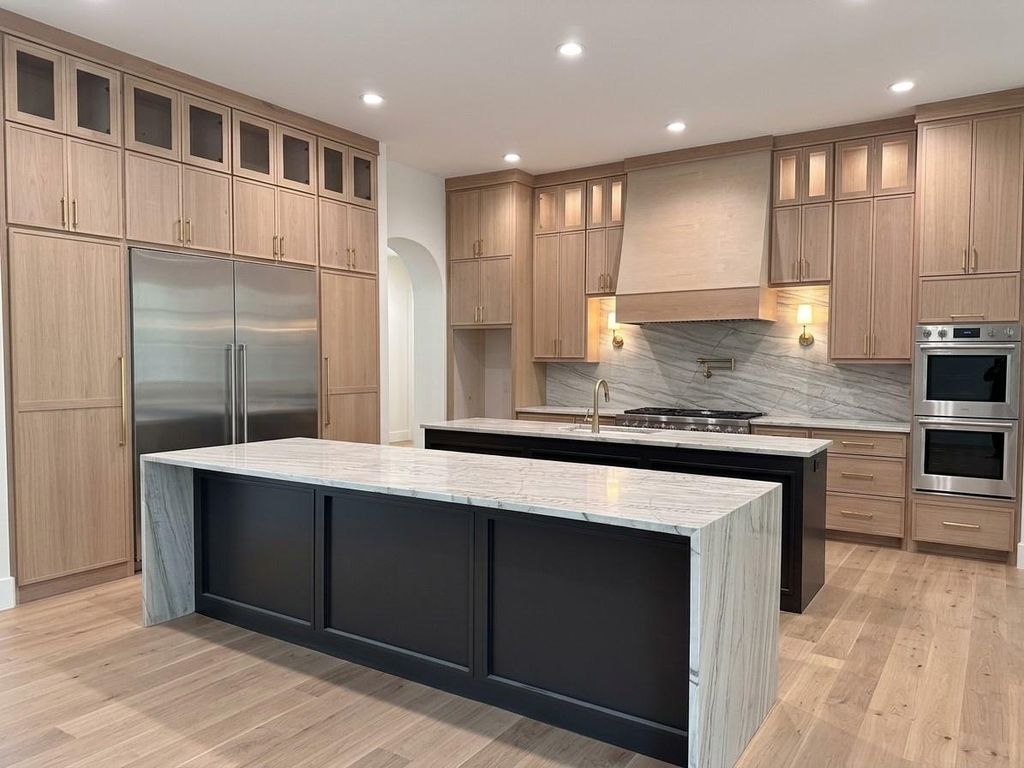
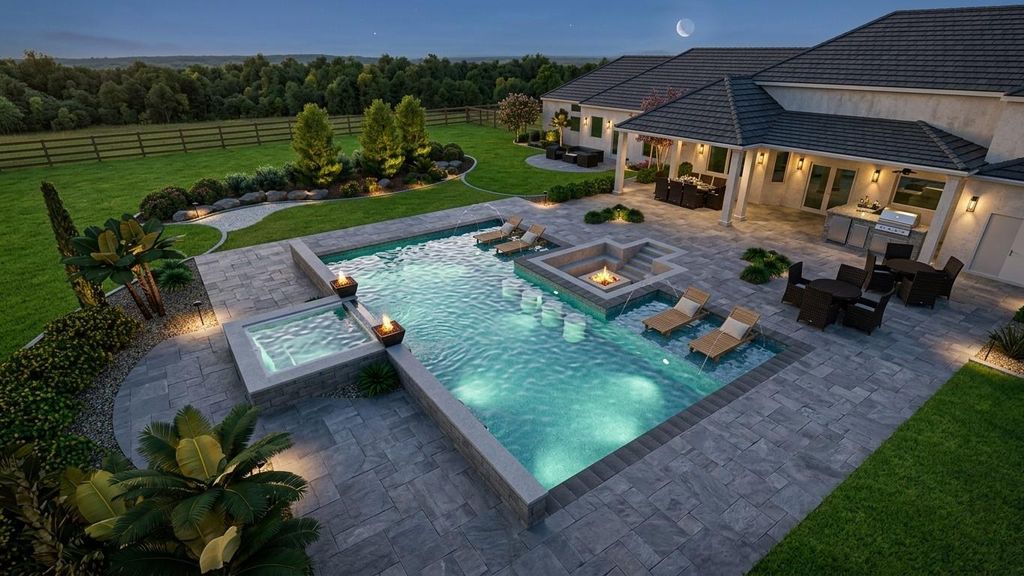
[[800]]25178 Chisos Bnd is listed for sale at 1,959,840. The Single-Family property has 5 bedrooms, 6 Full Bathrooms, 2 Half Bathrooms, 5444 square feet, and was built in 2026. The lot size is 65340 Square feet.[[500]]Experience refined country living on 1.5 landscaped acres, where timeless design meets elevated living. Soaring 12 tray ceilings, integrated LED lighting, and curated finishes create an exceptional sense of scale. The chefs kitchen features dual islands, 3cm quartzite, a GE Monogram appliance suite with panel-ready finishes, 48" cooktop, double ovens, wine/beverage refrigeration, and walk-in pantry. A fully equipped second kitchen adds convenience. The kitchen opens to a gracious family room with custom built-ins and gas fireplace. The primary retreat offers a spa shower, soaking tub, dual vanities, separate water closets, flex room, and custom closet. Four secondary en-suite bedrooms, office, game room with wet bar, craft room, mudroom, and pre-wired theater provide versatility. Outdoors, a covered pavilion with full kitchen and pool bath creates an inviting entertaining space. A 3-car garage, 26kW Generac generator, tankless water heater, and water softener complete the estate.
This reflects a seller’s willingness to consider a concession/contribution toward a buyer’s expenses but is not a guarantee. Buyer and seller may negotiate a contribution, if any, in relation to the purchase contract. Any contribution from the seller may be used by the buyer at their discretion for items like closing costs, repair expenses, interest rate buy-down, etc.
Seller May Contribute to Buyer Expenses.
Explanation ↓
This reflects a seller’s willingness to consider a concession/contribution toward a buyer’s expenses but is not a guarantee. Buyer and seller may negotiate a contribution, if any, in relation to the purchase contract. Any contribution from the seller may be used by the buyer at their discretion for items like closing costs, repair expenses, interest rate buy-down, etc.
Experience refined country living on 1.5 landscaped acres, where timeless design meets elevated living. Soaring 12' tray ceilings, integrated LED lighting, and curated finishes create an exceptional sense of scale. The chef's kitchen features dual islands, 3cm quartzite, & a GE Monogram appliance suite with panel-ready finishes, 48" cooktop, double ovens, wine/beverage refrigeration, and walk-in pantry. A fully equipped second kitchen adds convenience. The kitchen opens to a gracious family room with custom built-ins and gas fireplace. The primary retreat offers a spa shower, soaking tub, dual vanities, separate water closets, flex room, and custom closet. Four secondary en-suite bedrooms, office, game room with wet bar, craft room, mudroom, and pre-wired theater provide versatility. Outdoors, a covered pavilion with full kitchen and pool bath creates an inviting entertaining space. A 3-car garage, 26kW Generac generator, tankless water heater, and water softener complete the estate.
Disclaimer: Lot configuration and dimensions are estimates, not based on personal knowledge and come from a third party (Digital Map Products); therefore, you should not rely on the estimates and perform independent confirmation as to their accuracy
School information is computer generated and may not be accurate or current. Buyer must independently verify and confirm enrollment. Please contact the school district to determine the schools to which this property is zoned.

 New construction
 Just listed






 Currency converter








 Share
Share


 Erase note
 You currently have no custom folders