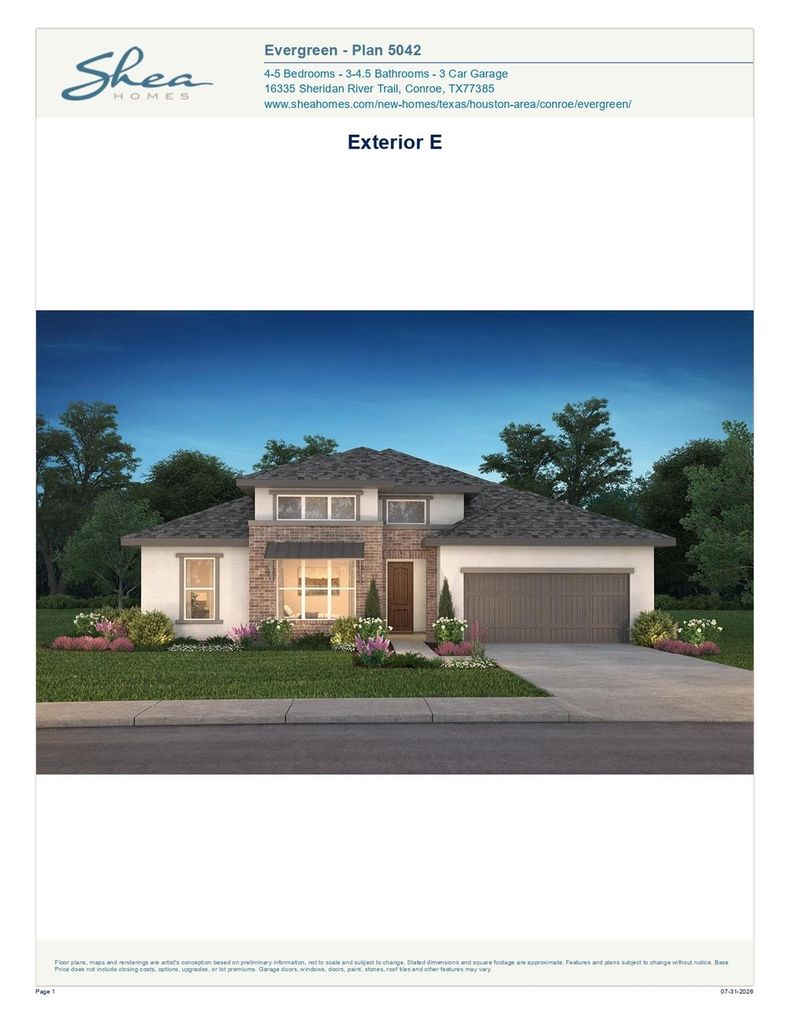
[[800]]16151 Rustling Woods Rd is listed for sale at 614,990. The Single-Family property has 4 bedrooms, 3 Full Bathrooms, 1 Half Bathroom, 3278 square feet, and was built in 2026. The lot size is 9246 Square feet.[[500]]NEW CONSTRUCTION by Shea Homes in Evergreen. Estimated completion Fall 2026. This stunning Plan 5042, Elevation E, features an extended entry and a chef-inspired kitchen with a large center island, walk-in pantry, and expanded casual dining area. A versatile flex room offers the perfect space for a home office, playroom, or fitness room, while a centrally located powder bath adds convenience. The private primary suite boasts an oversized walk-in closet, and the luxurious primary bath includes dual vanities, a soaking tub, and a separate shower with a seat. Enjoy outdoor living year-round on the spacious covered patio. Evergreens new elementary school opens this fall, and community amenities include a resort-style pool, pickleball courts, and an on-site HOA office. Dont miss the opportunity to make this beautiful home yours!
This reflects a seller’s willingness to consider a concession/contribution toward a buyer’s expenses but is not a guarantee. Buyer and seller may negotiate a contribution, if any, in relation to the purchase contract. Any contribution from the seller may be used by the buyer at their discretion for items like closing costs, repair expenses, interest rate buy-down, etc.
Seller May Contribute to Buyer Expenses.
Explanation ↓
This reflects a seller’s willingness to consider a concession/contribution toward a buyer’s expenses but is not a guarantee. Buyer and seller may negotiate a contribution, if any, in relation to the purchase contract. Any contribution from the seller may be used by the buyer at their discretion for items like closing costs, repair expenses, interest rate buy-down, etc.
NEW CONSTRUCTION by Shea Homes in Evergreen. Estimated completion Fall 2026. This stunning Plan 5042, Elevation E, features an extended entry and a chef-inspired kitchen with a large center island, walk-in pantry, and expanded casual dining area. A versatile flex room offers the perfect space for a home office, playroom, or fitness room, while a centrally located powder bath adds convenience. The private primary suite boasts an oversized walk-in closet, and the luxurious primary bath includes dual vanities, a soaking tub, and a separate shower with a seat. Enjoy outdoor living year-round on the spacious covered patio. Evergreen's new elementary school opens this fall, and community amenities include a resort-style pool, pickleball courts, and an on-site HOA office. Don't miss the opportunity to make this beautiful home yours!
Disclaimer: Lot configuration and dimensions are estimates, not based on personal knowledge and come from a third party (Digital Map Products); therefore, you should not rely on the estimates and perform independent confirmation as to their accuracy
School information is computer generated and may not be accurate or current. Buyer must independently verify and confirm enrollment. Please contact the school district to determine the schools to which this property is zoned.





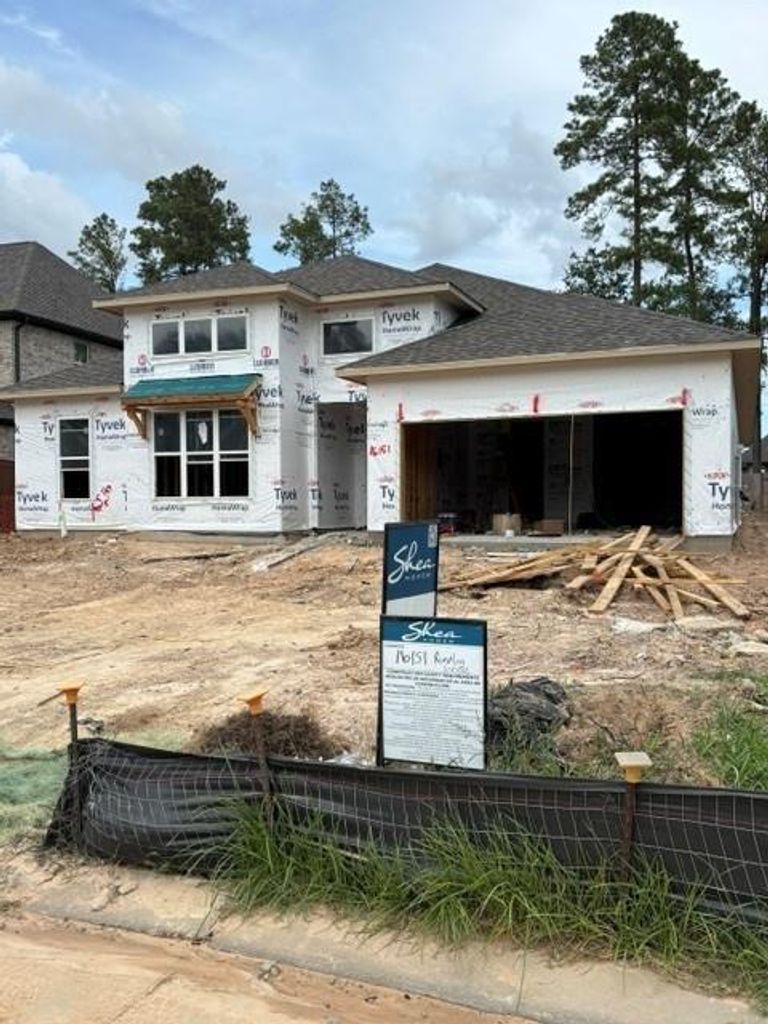



 New construction
 Just listed
 Currency converter








 Share
Share


 Erase note
 You currently have no custom folders