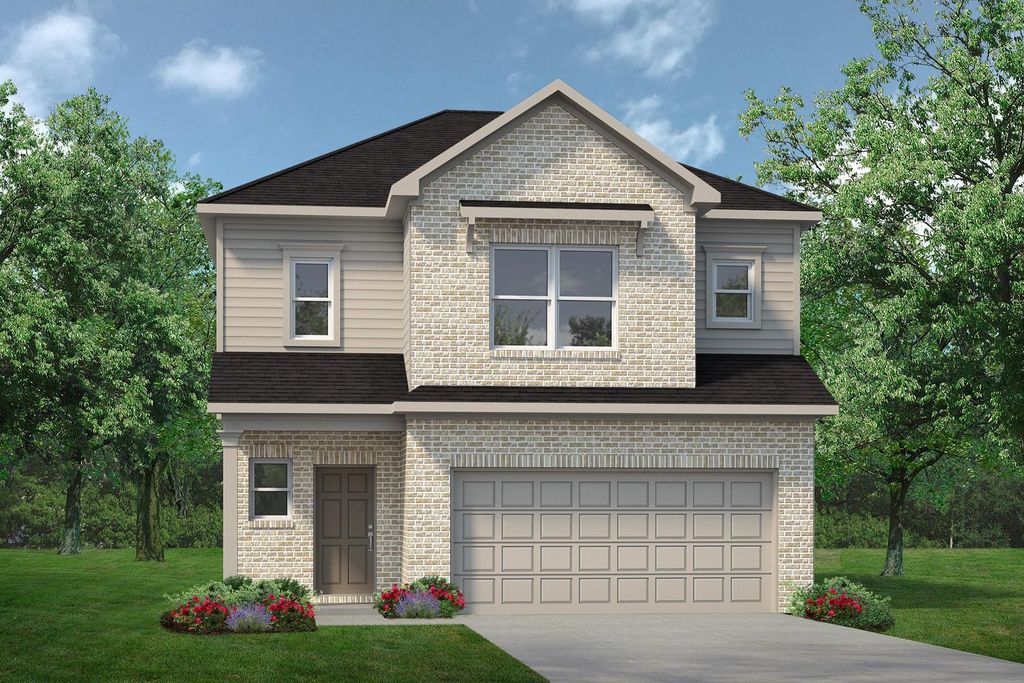
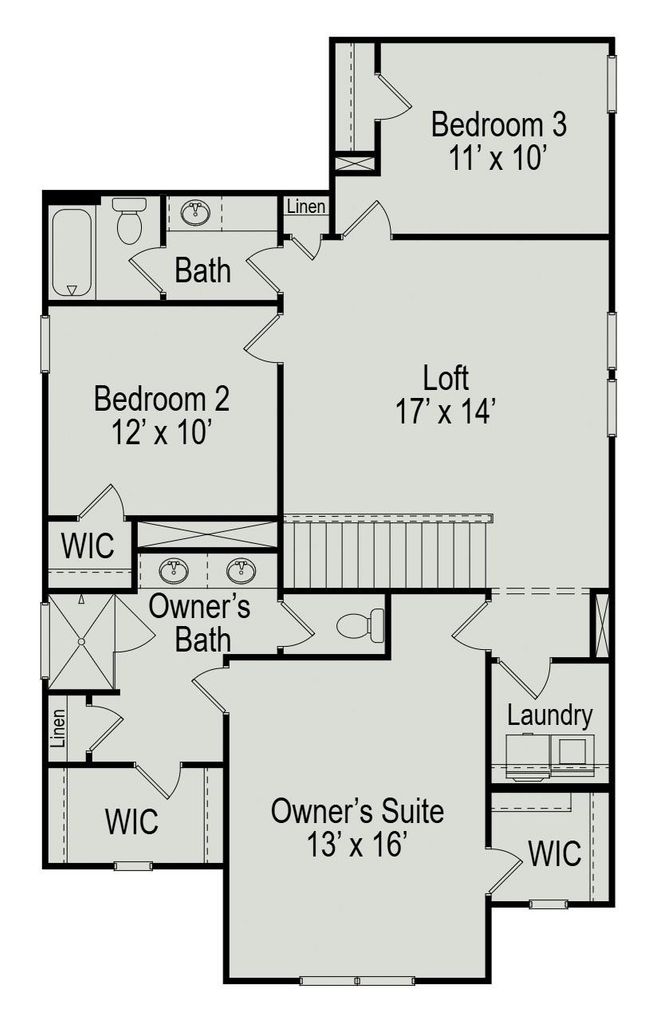
[[800]]40571 Slough Way is listed for sale at 334,030. The Single-Family property has 3 bedrooms, 2 Full Bathrooms, 1 Half Bathroom, 2061 square feet, and was built in 2026. The lot size is 5327 Square feet.[[500]]Discover 40571 Slough Way, a new-construction Oriole II offering 3 bedrooms, 2.5 baths, and 2,061 square feet in Audubon 40s. The two-story layout includes a flexible upstairs loft, while a window added to the family room brings in additional natural light. The kitchen is designed for everyday cooking and gathering, with solid-surface countertops, a center island with pendant lighting, 42-inch cabinets, crown molding, a brick-lay tile backsplash, a pull-down faucet, and an undermount stainless-steel sink. Unwind in the primary suite beneath a tray ceiling; the ensuite features a raised-height quartz double-bowl vanity and a large tiled shower with a framed clear-glass door. The hall bath includes a quartz vanity, and a mudroom bench with beadboard, hooks, and crown molding adds a practical landing spot. A linear electric fireplace anchors the family room, and a covered patio extends the living space outdoors. Schedule your tour and explore the possibilities in Magnolia.
This reflects a seller’s willingness to consider a concession/contribution toward a buyer’s expenses but is not a guarantee. Buyer and seller may negotiate a contribution, if any, in relation to the purchase contract. Any contribution from the seller may be used by the buyer at their discretion for items like closing costs, repair expenses, interest rate buy-down, etc.
Seller May Contribute to Buyer Expenses.
Explanation ↓
This reflects a seller’s willingness to consider a concession/contribution toward a buyer’s expenses but is not a guarantee. Buyer and seller may negotiate a contribution, if any, in relation to the purchase contract. Any contribution from the seller may be used by the buyer at their discretion for items like closing costs, repair expenses, interest rate buy-down, etc.
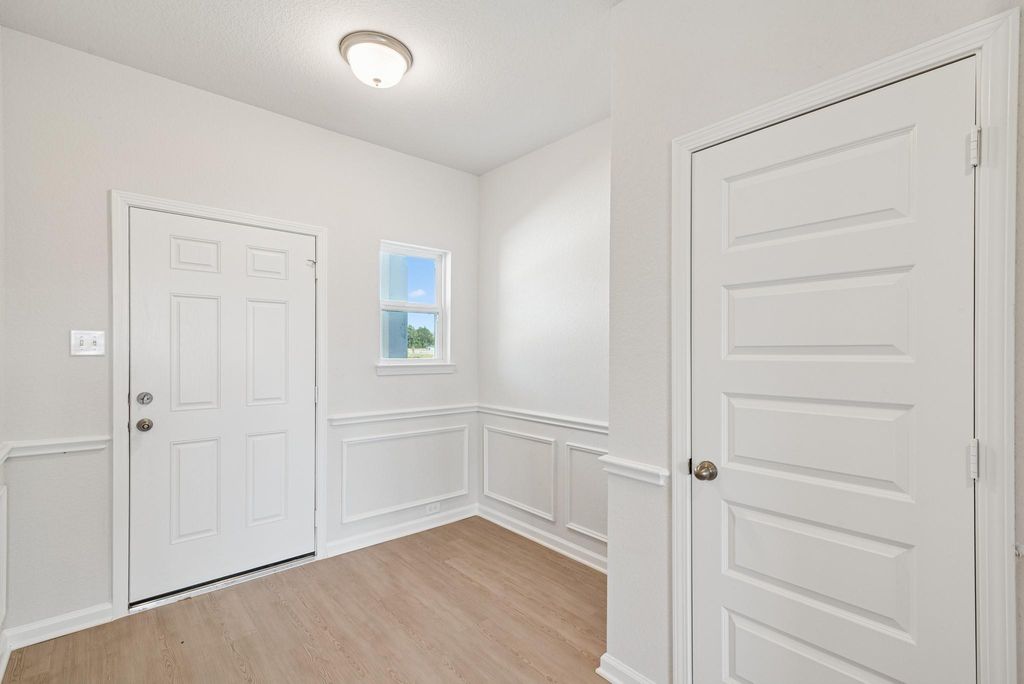
Discover 40571 Slough Way, a new-construction Oriole II offering 3 bedrooms, 2.5 baths, and 2,061 square feet in Audubon 40s. The two-story layout includes a flexible upstairs loft, while a window added to the family room brings in additional natural light. The kitchen is designed for everyday cooking and gathering, with solid-surface countertops, a center island with pendant lighting, 42-inch cabinets, crown molding, a brick-lay tile backsplash, a pull-down faucet, and an undermount stainless-steel sink. Unwind in the primary suite beneath a tray ceiling; the ensuite features a raised-height quartz double-bowl vanity and a large tiled shower with a framed clear-glass door. The hall bath includes a quartz vanity, and a mudroom bench with beadboard, hooks, and crown molding adds a practical landing spot. A linear electric fireplace anchors the family room, and a covered patio extends the living space outdoors. Schedule your tour and explore the possibilities in Magnolia.
Disclaimer: Lot configuration and dimensions are estimates, not based on personal knowledge and come from a third party (Digital Map Products); therefore, you should not rely on the estimates and perform independent confirmation as to their accuracy
School information is computer generated and may not be accurate or current. Buyer must independently verify and confirm enrollment. Please contact the school district to determine the schools to which this property is zoned.







 New construction
 Just listed
 Currency converter





 Share


 Erase note
 You currently have no custom folders