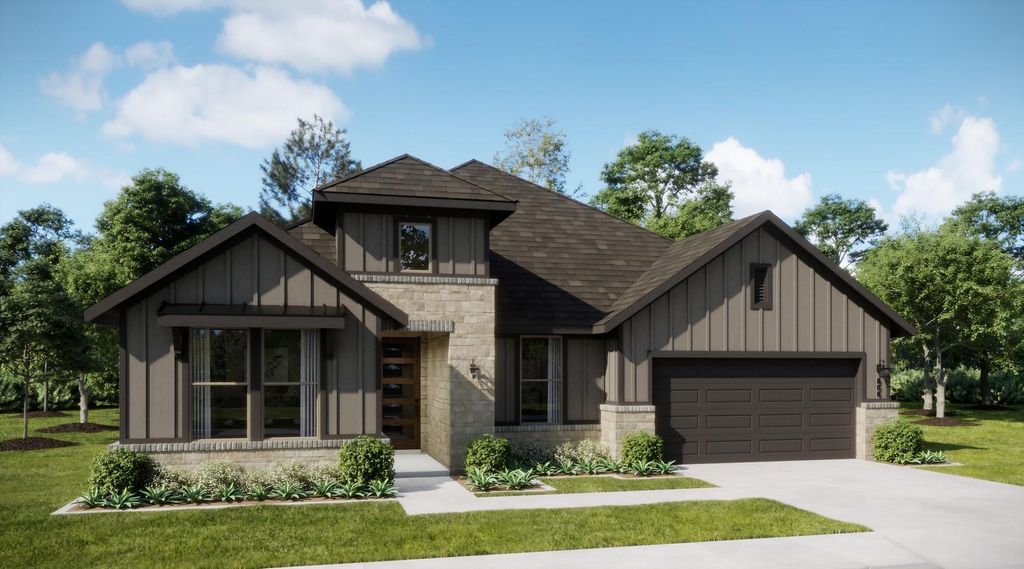
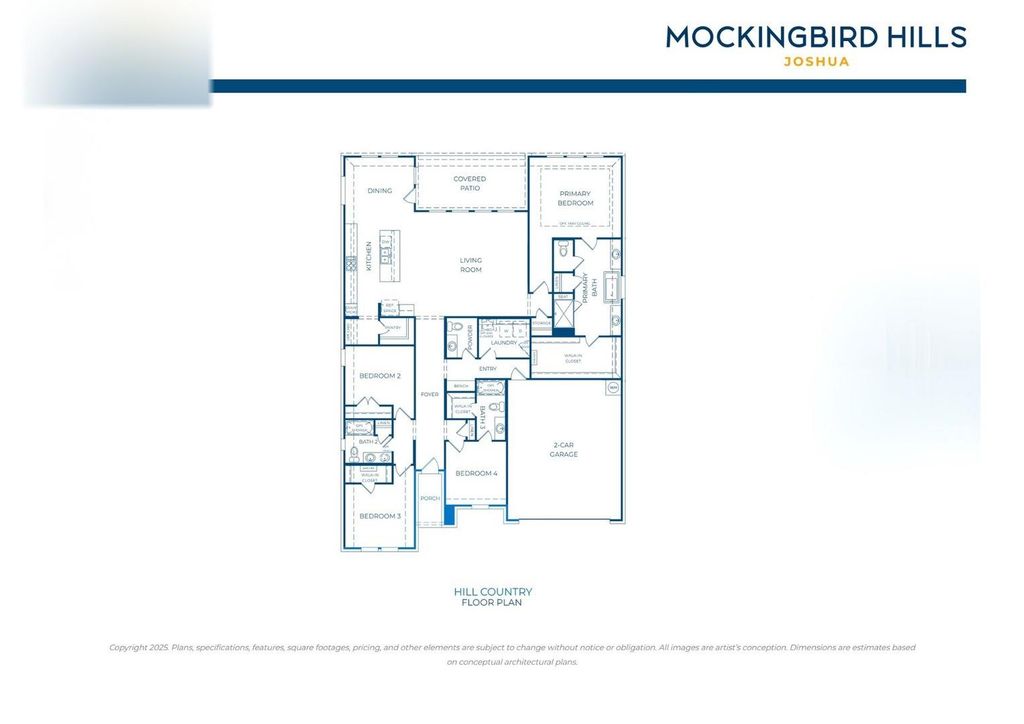
[[800]]23 Plover St is listed for sale at 435,990. The Residential - Single Family property has 4 bedrooms, 3 Full Bathrooms, 1 Half Bathroom, 2529 square feet, and was built in 2026. The lot size is 7797.24 Square feet.[[500]]MLS 21426480 - Built by Risewell Homes - January 2027 completion Designed with space to gather and room to unwind, The Lumen offers four bedrooms, 3.5 baths, and a two-car garage across a spacious single-story layout. At the center of the home, the living room opens directly to the kitchen and dining area, creating an easy flow for entertaining, family dinners, and everyday routines. The kitchen features an oversized island, walk-in pantry, and generous workspace, with an enhanced kitchen option available for those looking for even more functionality. The primary suite is tucked into its own corner of the home, creating separation from the three secondary bedrooms. Its ensuite bath features dual vanities and connects to a large walk-in closet, while an optional bay window or super shower can elevate the space even further. Each secondary bedroom is positioned near a full bath, giving family members and overnight guests comfortable spaces of their own. Just beyond the main living area, the covered patio offers a welcoming place to enjoy the outdoors and can be extended for even more entertaining space. Additional options, including sliding glass doors, a fireplace, and a three-car garage, provide opportunities to personalize the home. With generous spaces thoughtfully arranged across one level, The Lumen makes it easy to stay connected while still giving everyone room of their own.
MLS# 21426480 - Built by Risewell Homes - January 2027 completion ~ Designed with space to gather and room to unwind, The Lumen offers four bedrooms, 3.5 baths, and a two-car garage across a spacious single-story layout. At the center of the home, the living room opens directly to the kitchen and dining area, creating an easy flow for entertaining, family dinners, and everyday routines. The kitchen features an oversized island, walk-in pantry, and generous workspace, with an enhanced kitchen option available for those looking for even more functionality. The primary suite is tucked into its own corner of the home, creating separation from the three secondary bedrooms. Its ensuite bath features dual vanities and connects to a large walk-in closet, while an optional bay window or super shower can elevate the space even further. Each secondary bedroom is positioned near a full bath, giving family members and overnight guests comfortable spaces of their own. Just beyond the main living area, the covered patio offers a welcoming place to enjoy the outdoors and can be extended for even more entertaining space. Additional options, including sliding glass doors, a fireplace, and a three-car garage, provide opportunities to personalize the home. With generous spaces thoughtfully arranged across one level, The Lumen makes it easy to stay connected while still giving everyone room of their own.
Dishwasher, Disposal, Electric Cooktop, Electric Oven, Electric Water Heater, Microwave
Security System
Burglar,Carbon Monoxide Detector(s),Security System,Security System Owned,Smoke Detector(s)
Interior
Decorative Lighting, Granite Counters, High Speed Internet Available, Kitchen Island, Open Floorplan, Pantry, Vaulted Ceiling(s), Walk-In Closet(s), Wired for Data
Exterior
Roof
Composition
Foundation
Slab
Private Pool
No
Exterior Type
Brick, Fiber Cement, Rock/Stone
Lot Description
Landscaped, Sprinkler System, Subdivision
Garage Size
20 X 20
Parking
Garage Door Opener, Garage Faces Front
Parking Space
Garage 2 / Carport 0 / Total Covered 2
Fencing
Back Yard,Metal,Wood
Porch
Covered
Utility
City Sewer,Electricity Available,Rural Water District
Disclaimer: Lot configuration and dimensions are estimates, not based on personal knowledge and come from a third party (Digital Map Products); therefore, you should not rely on the estimates and perform independent confirmation as to their accuracy
School information is computer generated and may not be accurate or current. Buyer must independently verify and confirm enrollment. Please contact the school district to determine the schools to which this property is zoned.





 Just listed
 Currency converter


 Share


 Erase note
 You currently have no custom folders