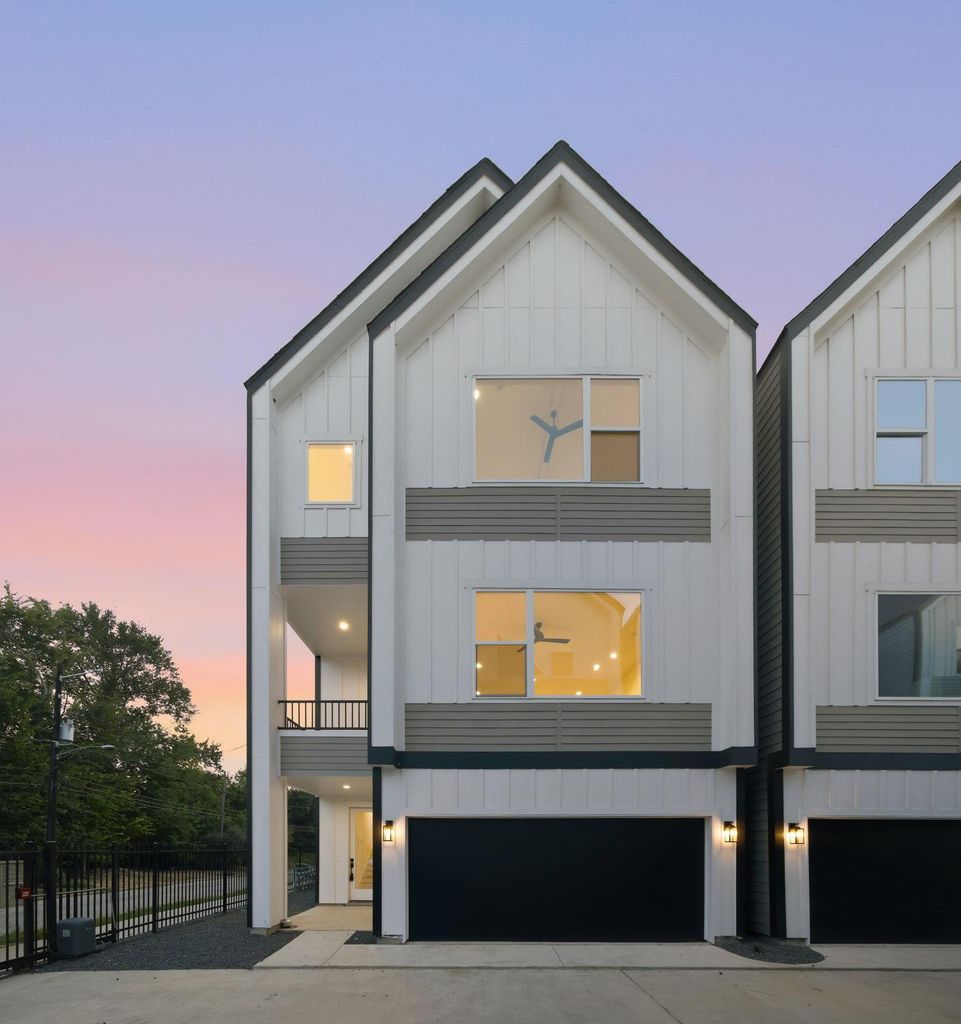
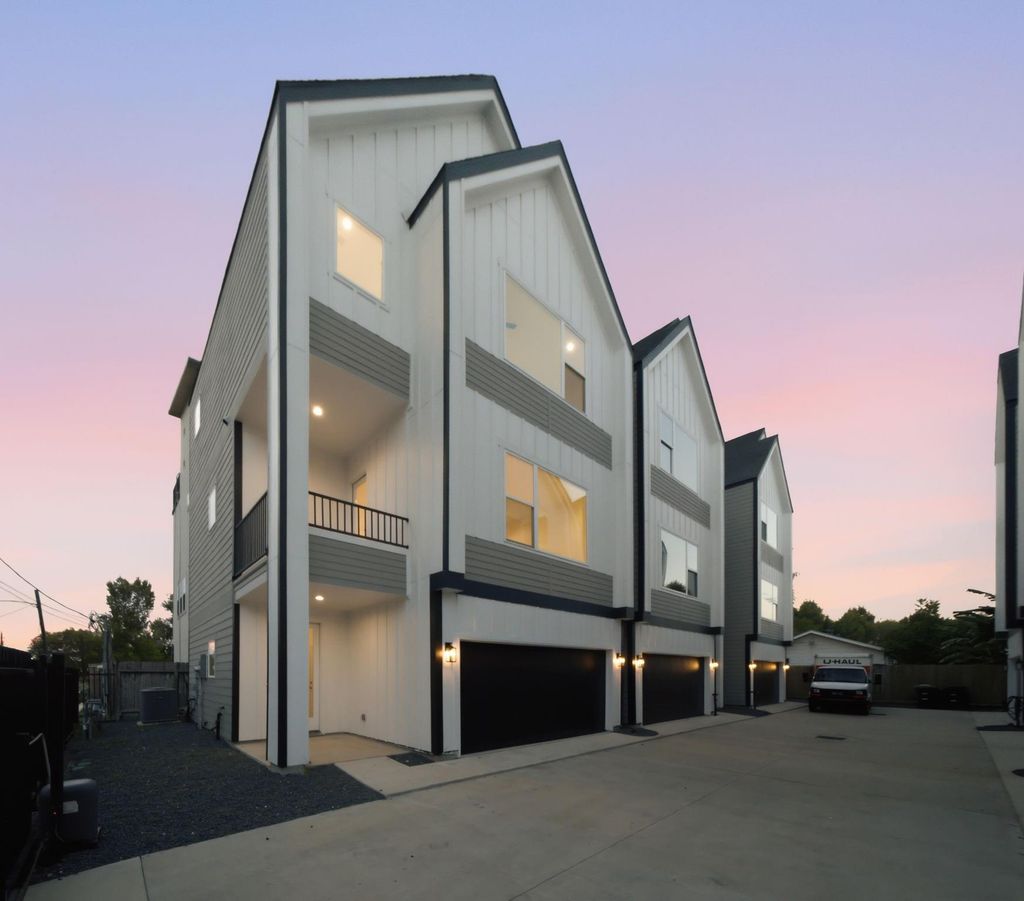
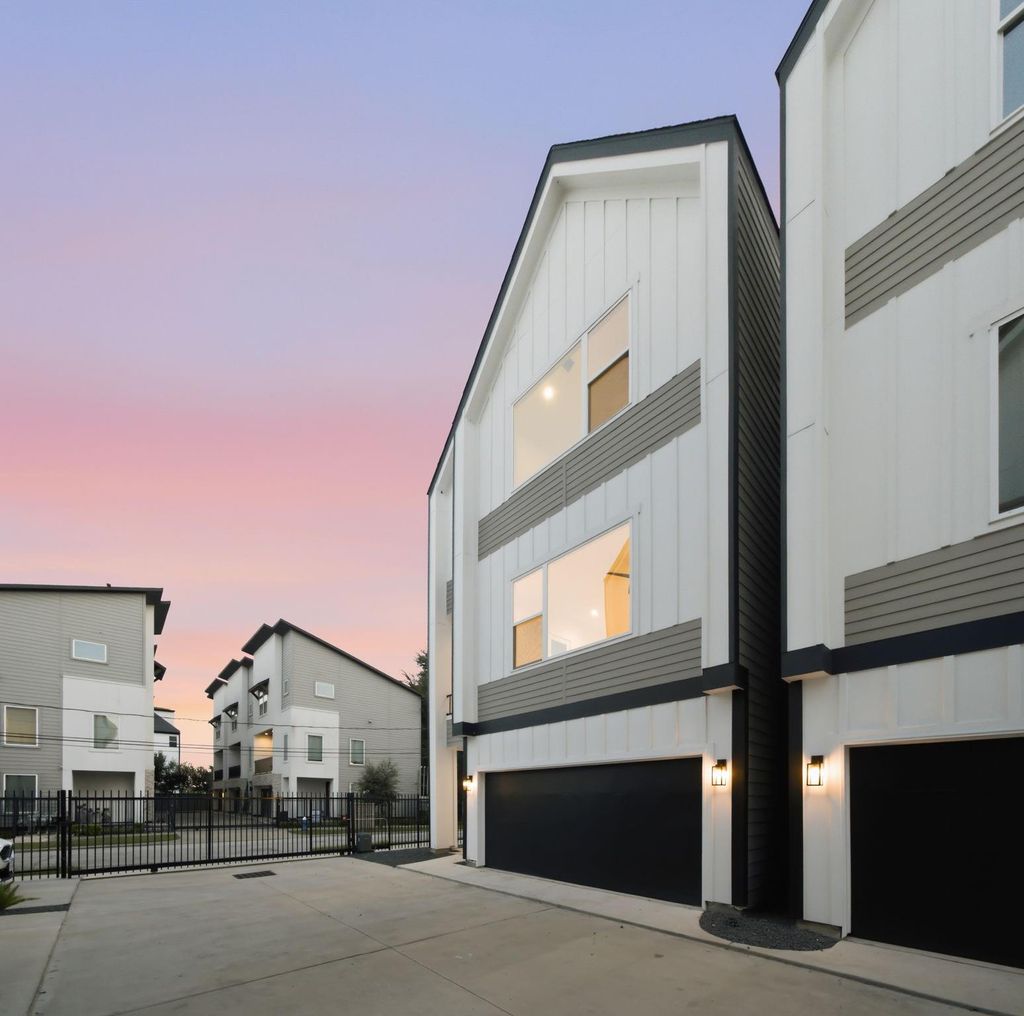
[[800]]4035 Buck St is listed for sale at 450,000. The Single-Family property has 3 bedrooms, 3 Full Bathrooms, 1 Half Bathroom, 2151 square feet, and was built in 2024. The lot size is 1833 Square feet.[[500]]Modern design, bright interiors and thoughtful finishes come together at 4035 Buck Street. This THREE-STORY HOME offers an OPEN-CONCEPT LAYOUT filled with natural light and clean contemporary details throughout. The kitchen stands out with white shaker-style cabinetry, a LARGE ISLAND WITH SEATING, sleek quartz countertops, stainless steel appliances and a bold black herringbone tile backsplash. Spacious living and dining areas flow together for easy everyday living and entertaining. Upstairs, the primary suite features a VAULTED CEILING and a spa-inspired bath with a FREESTANDING SOAKING TUB, oversized glass-enclosed shower, dual sinks and designer tile work. Enjoy a PRIVATE COVERED BALCONY, attached garage and gated neighborhood access. Conveniently located near Downtown Houston with quick access to I-10, dining, entertainment, sports venues and some of Houstons most popular destinations.
Modern design, bright interiors and thoughtful finishes come together at 4035 Buck Street. This THREE-STORY HOME offers an OPEN-CONCEPT LAYOUT filled with natural light and clean contemporary details throughout. The kitchen stands out with white shaker-style cabinetry, a LARGE ISLAND WITH SEATING, sleek quartz countertops, stainless steel appliances and a bold black herringbone tile backsplash. Spacious living and dining areas flow together for easy everyday living and entertaining. Upstairs, the primary suite features a VAULTED CEILING and a spa-inspired bath with a FREESTANDING SOAKING TUB, oversized glass-enclosed shower, dual sinks and designer tile work. Enjoy a PRIVATE COVERED BALCONY, attached garage and gated neighborhood access. Conveniently located near Downtown Houston with quick access to I-10, dining, entertainment, sports venues and some of Houston’s most popular destinations.
Disclaimer: Lot configuration and dimensions are estimates, not based on personal knowledge and come from a third party (Digital Map Products); therefore, you should not rely on the estimates and perform independent confirmation as to their accuracy
School information is computer generated and may not be accurate or current. Buyer must independently verify and confirm enrollment. Please contact the school district to determine the schools to which this property is zoned.







 Currency converter








 Share
Share


 Erase note
 You currently have no custom folders