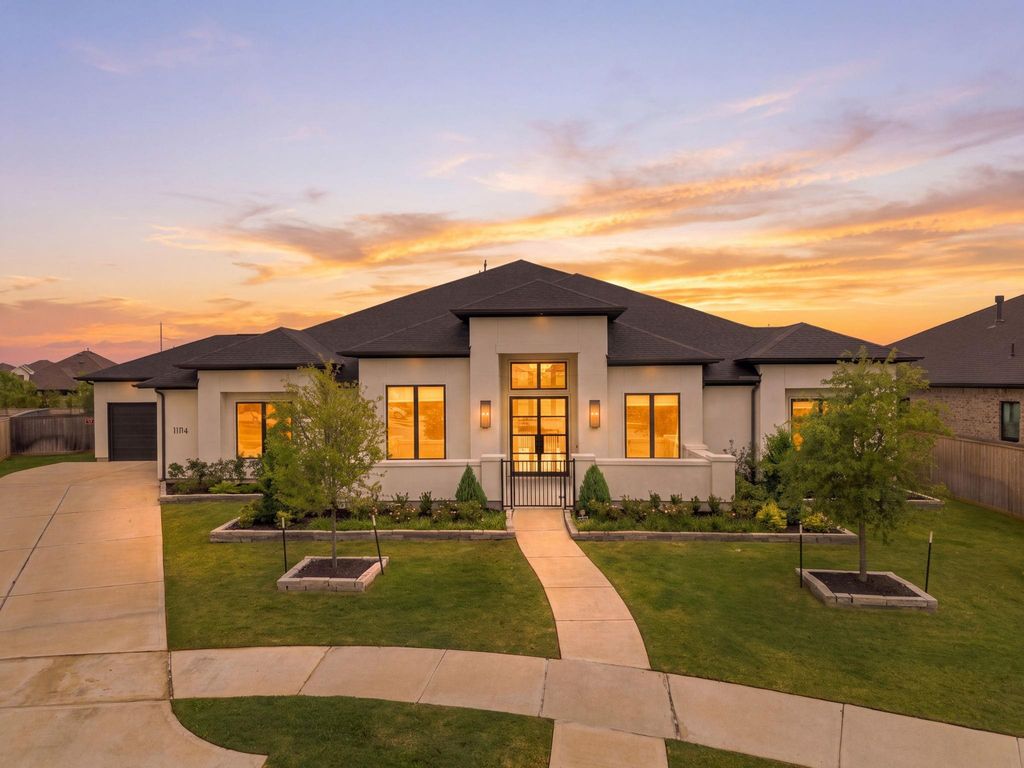
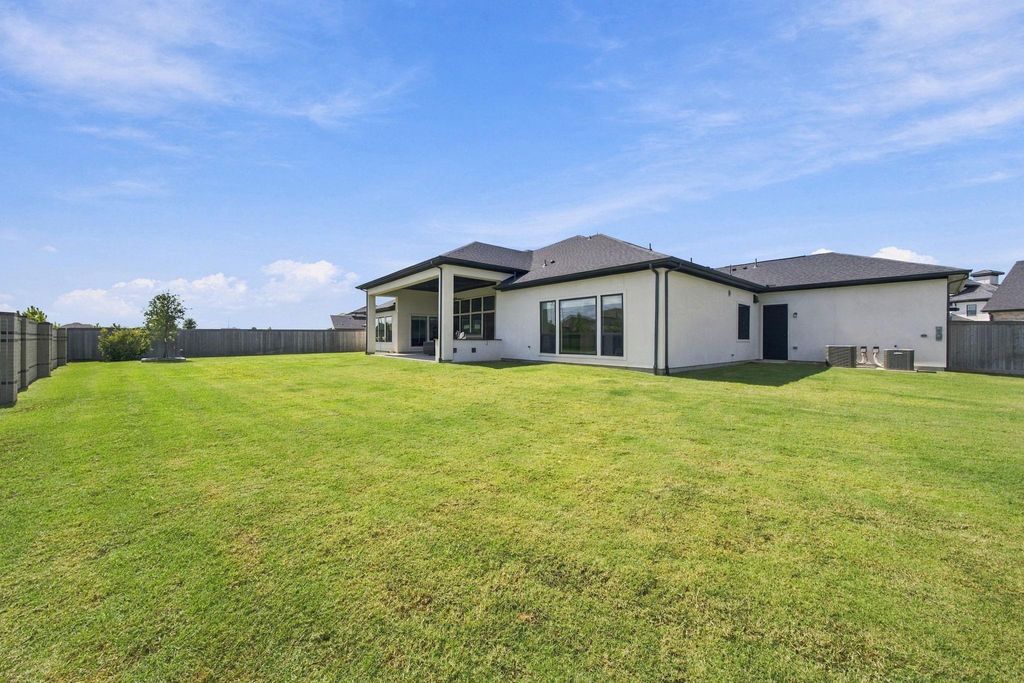
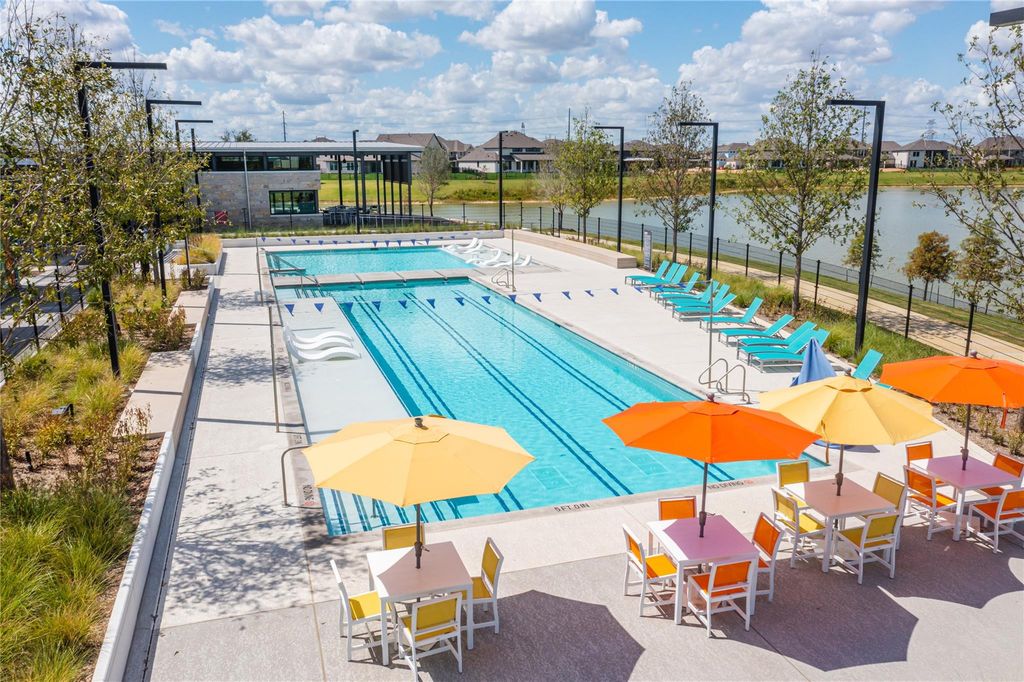
[[800]]11114 Openwood Lands Ln is listed for sale at 1,600,000. The Single-Family property has 4 bedrooms, 5 Full Bathrooms, 1 Half Bathroom, 4487 square feet, and was built in 2024. The lot size is 18574 Square feet.[[500]]Located on a quiet cul-de-sac in Bridgeland, this Fedrick Harris custom home showcases the Medici floor plan and is practically brand new. This spacious 4-bed, 5 1/2-bath layout offers a generously sized primary suite and a 4-car garage. Inside, wood and tile flooring extends through the dining room, office, and family room, with a marble entry and high ceilings. The kitchen opens to the living area with an oversized island, breakfast bar, and butlers pantry. The primary suite includes dual sinks, a soaking tub, and a separate shower with a built-in seat, plus a walk-in closet. The exceptional oversized utility room features a mudroom bench with cubbies, extensive custom cabinetry, and abundant counter space. Additional space includes a game room, media room, and three secondary bedrooms, each with a private bath. Outside features an oversized covered patio and an outdoor kitchen, with no rear neighbors. Bridgeland offers a clubhouse, pools, parks, tennis courts and much more!
Located on a quiet cul-de-sac in Bridgeland, this Fedrick Harris custom home showcases the Medici floor plan and is practically brand new. This spacious 4-bed, 5 1/2-bath layout offers a generously sized primary suite and a 4-car garage. Inside, wood and tile flooring extends through the dining room, office, and family room, with a marble entry and high ceilings. The kitchen opens to the living area with an oversized island, breakfast bar, and butler's pantry. The primary suite includes dual sinks, a soaking tub, and a separate shower with a built-in seat, plus a walk-in closet. The exceptional oversized utility room features a mudroom bench with cubbies, extensive custom cabinetry, and abundant counter space. Additional space includes a game room, media room, and three secondary bedrooms, each with a private bath. Outside features an oversized covered patio and an outdoor kitchen, with no rear neighbors. Bridgeland offers a clubhouse, pools, parks, tennis courts and much more!
Disclaimer: Lot configuration and dimensions are estimates, not based on personal knowledge and come from a third party (Digital Map Products); therefore, you should not rely on the estimates and perform independent confirmation as to their accuracy
School information is computer generated and may not be accurate or current. Buyer must independently verify and confirm enrollment. Please contact the school district to determine the schools to which this property is zoned.







 Just listed
 Currency converter








 Share
Share


 Erase note
 You currently have no custom folders