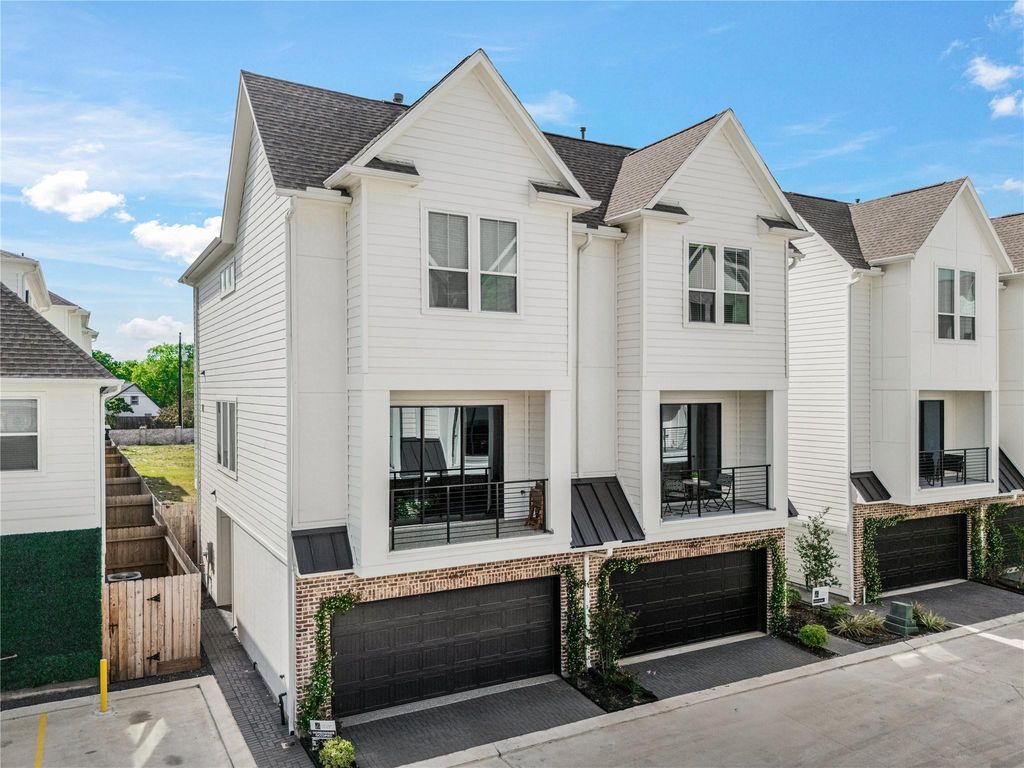
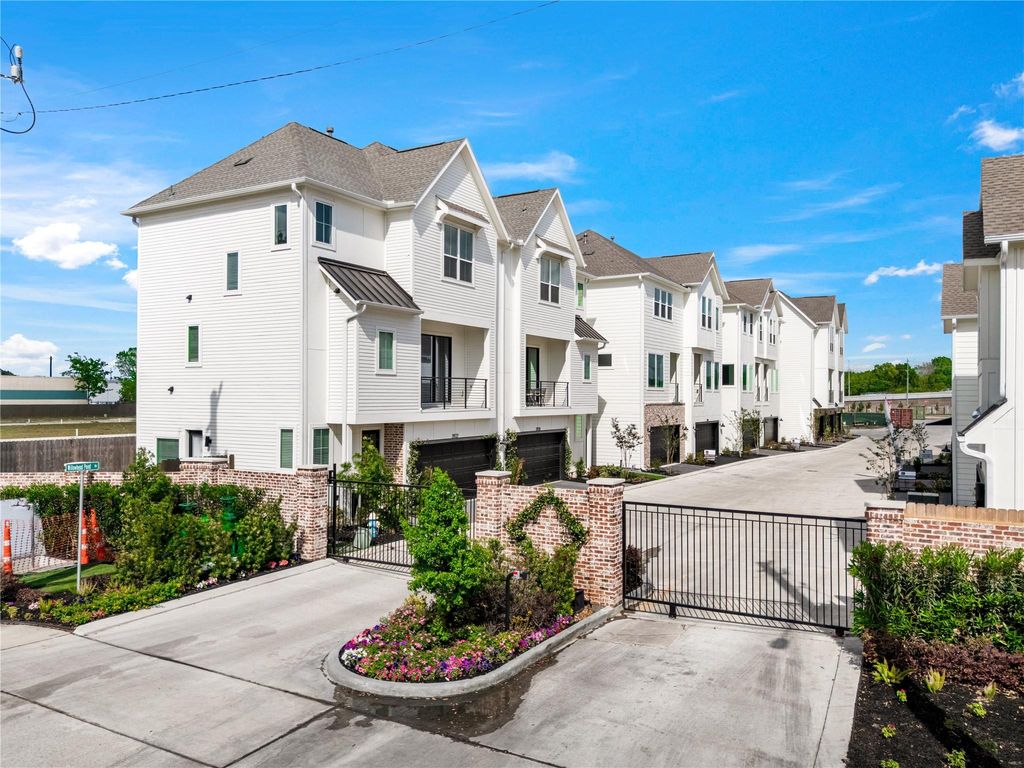
[[800]]10617 Cascade Ledge Ln is listed for sale at 399,900. The Single-Family property has 3 bedrooms, 3 Full Bathrooms, 1 Half Bathroom, 2202 square feet, and was built in 2026. The lot size is 1678 Square feet.[[500]]Welcome to 10617 Cascade Ledge Lane in Willowbend Point, a gated City Choice Homes community near Stella Link and Willowbend Blvd. This 3-story, 3-bedroom, 3.5-bath home offers a smart layout designed for modern Houston living, with private bedroom spaces, open-concept gathering areas, and stylish finishes throughout. The main living level is ideal for everyday comfort and entertaining, creating an easy flow between the kitchen, dining, and living areas. Upstairs, the primary suite provides a relaxing retreat with generous space and a well-appointed bath. Enjoy a convenient location with quick access to the Texas Medical Center, NRG Stadium, Meyerland, Braeswood, major commuter routes, and nearby dining, shopping, and entertainment. A great opportunity to own new construction in one of Houstons most connected areas.
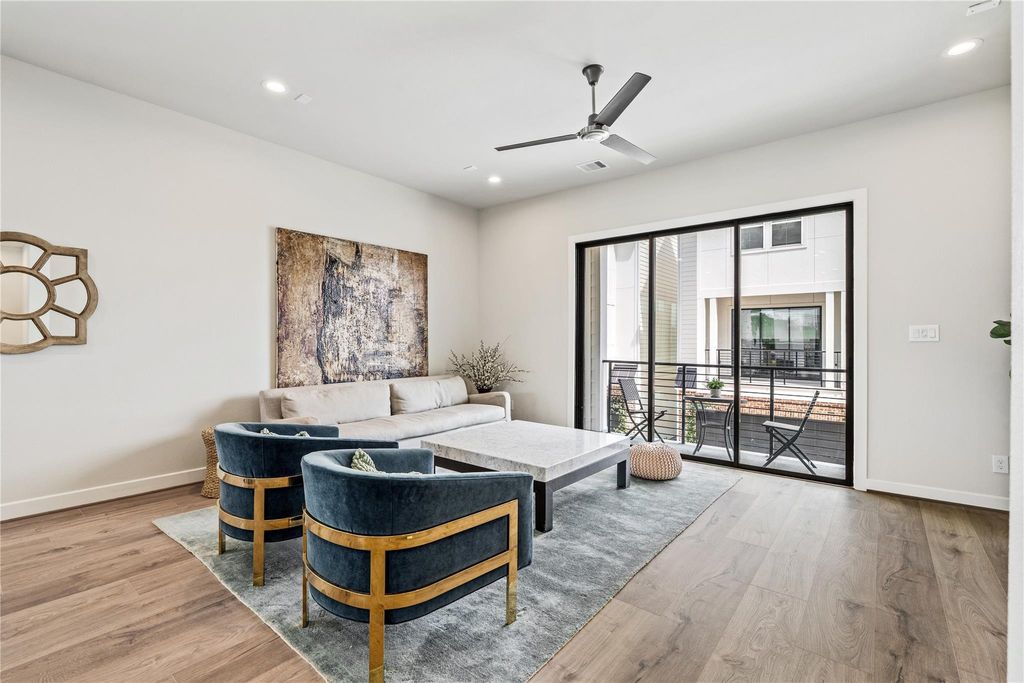
Welcome to 10617 Cascade Ledge Lane in Willowbend Point, a gated City Choice Homes community near Stella Link and Willowbend Blvd. This 3-story, 3-bedroom, 3.5-bath home offers a smart layout designed for modern Houston living, with private bedroom spaces, open-concept gathering areas, and stylish finishes throughout. The main living level is ideal for everyday comfort and entertaining, creating an easy flow between the kitchen, dining, and living areas. Upstairs, the primary suite provides a relaxing retreat with generous space and a well-appointed bath. Enjoy a convenient location with quick access to the Texas Medical Center, NRG Stadium, Meyerland, Braeswood, major commuter routes, and nearby dining, shopping, and entertainment. A great opportunity to own new construction in one of Houston’s most connected areas.
Disclaimer: Lot configuration and dimensions are estimates, not based on personal knowledge and come from a third party (Digital Map Products); therefore, you should not rely on the estimates and perform independent confirmation as to their accuracy
School information is computer generated and may not be accurate or current. Buyer must independently verify and confirm enrollment. Please contact the school district to determine the schools to which this property is zoned.







 New construction
 Just listed
 Currency converter








 Share
Share


 Erase note
 You currently have no custom folders