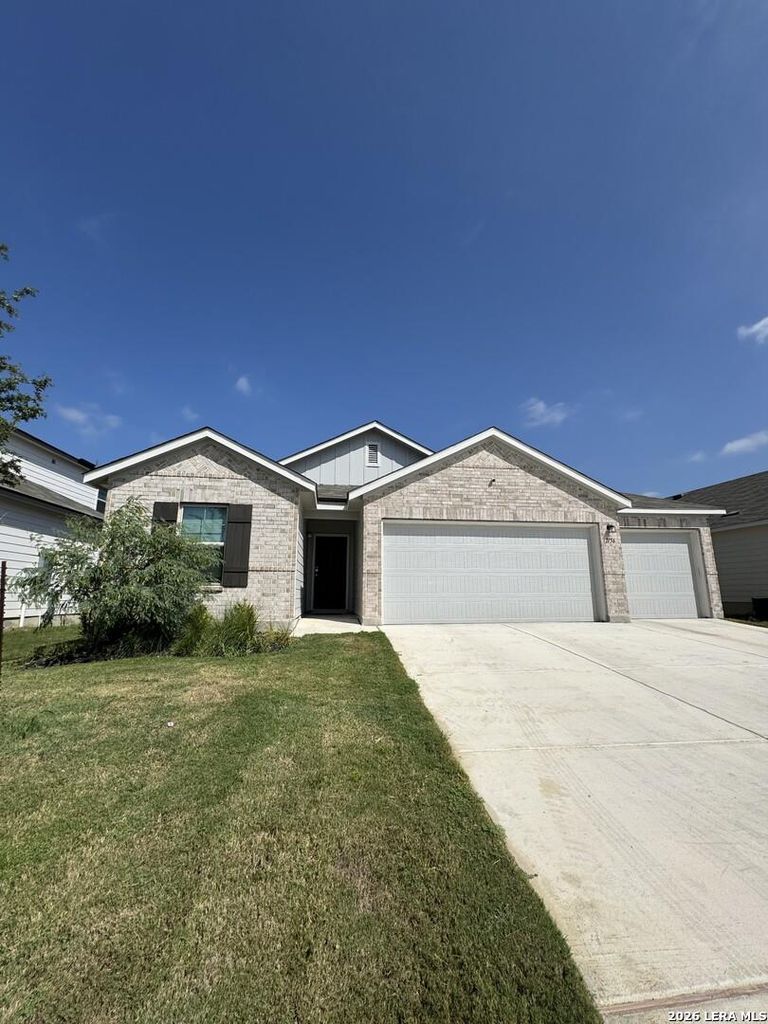
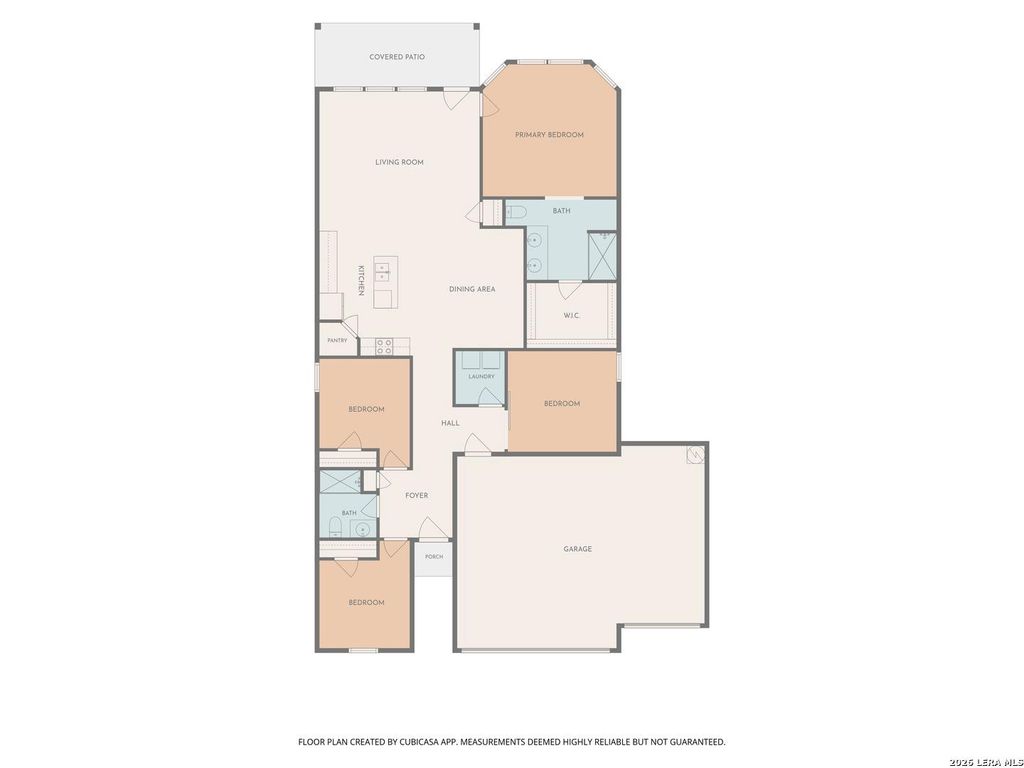
[[800]]1156 Limestone Rdg is listed for sale at 294,900. The Single-Family property has 3 bedrooms, 2 Full Bathrooms, 1687 square feet, and was built in 2026.[[500]]BRING YOUR OFFERS! This almost new and move-in-ready, single-story home in Greenspoint Heights combines modern comfort, flexible living space, and thoughtful upgrades. This 3-bedroom, 2-bath home offers 1,687 square feet, a versatile study or flex room, and a rare three-car garage-providing extra space for vehicles, storage, hobbies, or a home workshop. Inside, the open-concept kitchen, dining, and living areas create an easy flow for everyday living and entertaining. Ceiling fans have already been installed for added comfort, and the private primary suite is tucked into its own corner of the home. The ensuite bathroom features a double vanity and walk-in shower, while the secondary bathroom has been upgraded with a professionally installed accessible shower. Step outside to an extended covered back patio designed for relaxing in the shade, enjoying your morning coffee, or gathering with friends. A ceiling fan makes the space even more comfortable during warm Texas afternoons. Th
BRING YOUR OFFERS! This almost new and move-in-ready, single-story home in Greenspoint Heights combines modern comfort, flexible living space, and thoughtful upgrades. This 3-bedroom, 2-bath home offers 1,687 square feet, a versatile study or flex room, and a rare three-car garage-providing extra space for vehicles, storage, hobbies, or a home workshop. Inside, the open-concept kitchen, dining, and living areas create an easy flow for everyday living and entertaining. Ceiling fans have already been installed for added comfort, and the private primary suite is tucked into its own corner of the home. The ensuite bathroom features a double vanity and walk-in shower, while the secondary bathroom has been upgraded with a professionally installed accessible shower. Step outside to an extended covered back patio designed for relaxing in the shade, enjoying your morning coffee, or gathering with friends. A ceiling fan makes the space even more comfortable during warm Texas afternoons. Th
MLS#
SA2017221
List Price
$294,900 ($175/Sqft.)
Listing Status
For Sale
Address
1156 Limestone Rdg
City
Seguin
State
TX
Zip Code
78155
County
Guadalupe County
Subdivision
Greenspoint Heights
Legal Description
Greenspoint Heights Unit #2-B Block 7 Lot 141 0.141 Ac
Disclaimer: Lot configuration and dimensions are estimates, not based on personal knowledge and come from a third party (Digital Map Products); therefore, you should not rely on the estimates and perform independent confirmation as to their accuracy
School information is computer generated and may not be accurate or current. Buyer must independently verify and confirm enrollment. Please contact the school district to determine the schools to which this property is zoned.







 Just listed
 Currency converter








 Share
Share


 Erase note
 You currently have no custom folders