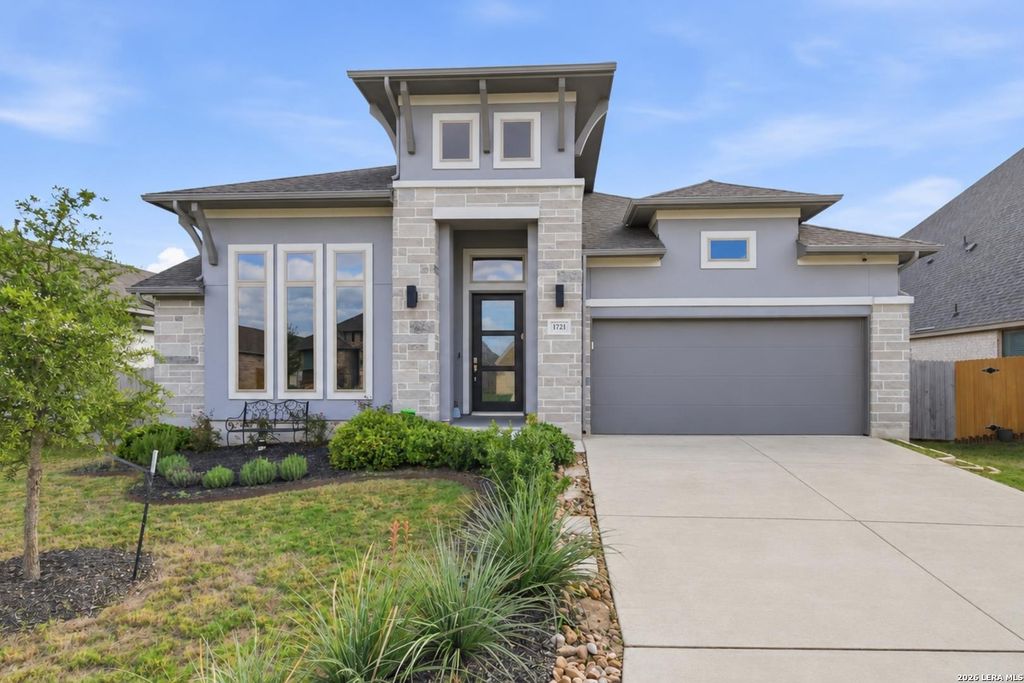
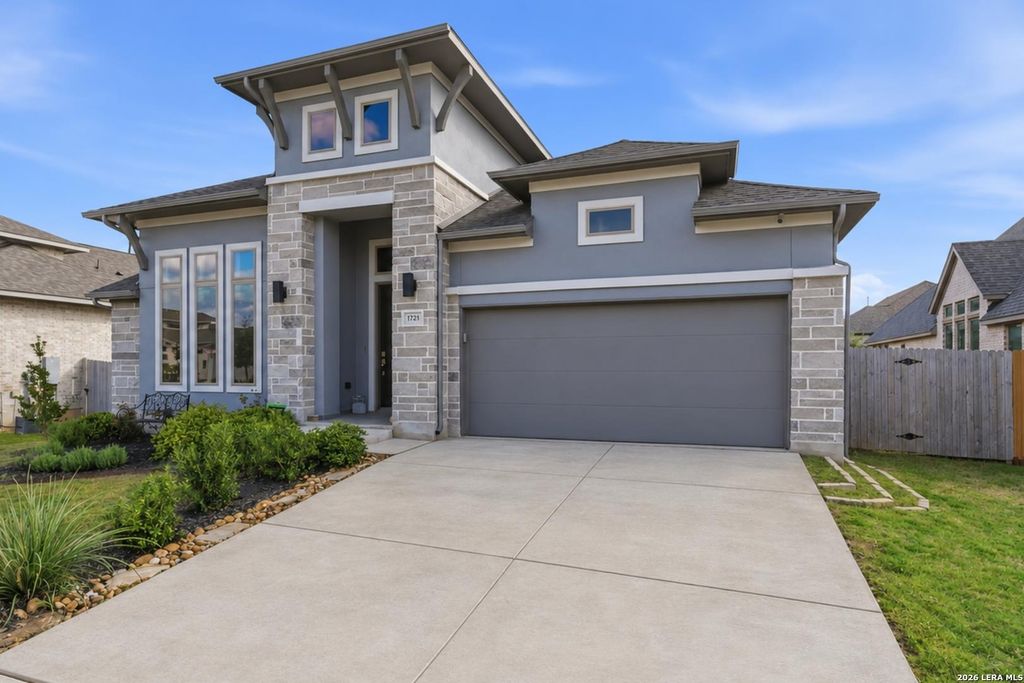
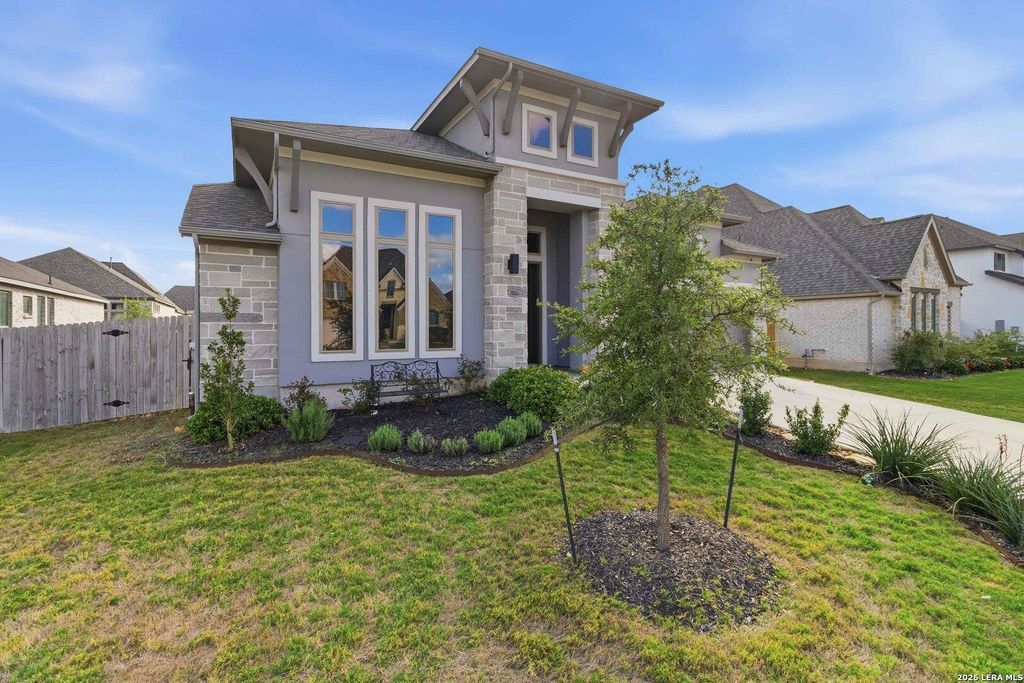
[[800]]1721 FIELD BRK is listed for sale at 494,999. The Single-Family property has 4 bedrooms, 3 Full Bathrooms, 2738 square feet, and was built in 2024.[[500]]Why wait to build when you can have the flexibility and comfort youre looking for right now? Gently lived-in and move-in ready, this thoughtfully designed home offers an exceptional layout for multigenerational living, featuring a private guest suite with its own full bathroom and walk-in closet. Whether accommodating extended family or welcoming overnight guests, theres room for everyone without sacrificing privacy. A dramatic 12-foot entry and extended foyer introduce the homes impressive proportions. A bright home office and separate game room, both with French doors, provide flexibility for work, entertaining, or recreation. At the heart of the home, the open kitchen and family room create an inviting gathering place, anchored by a cast stone fireplace and a wall of windows that fills the room with natural light. The well-appointed kitchen features an oversized island with ample seating, a five-burner gas cooktop with vent hood, built-in oven and microwave, and a large, lighted
Why wait to build when you can have the flexibility and comfort you're looking for right now? Gently lived-in and move-in ready, this thoughtfully designed home offers an exceptional layout for multigenerational living, featuring a private guest suite with its own full bathroom and walk-in closet. Whether accommodating extended family or welcoming overnight guests, there's room for everyone without sacrificing privacy. A dramatic 12-foot entry and extended foyer introduce the home's impressive proportions. A bright home office and separate game room, both with French doors, provide flexibility for work, entertaining, or recreation. At the heart of the home, the open kitchen and family room create an inviting gathering place, anchored by a cast stone fireplace and a wall of windows that fills the room with natural light. The well-appointed kitchen features an oversized island with ample seating, a five-burner gas cooktop with vent hood, built-in oven and microwave, and a large, lighted
Disclaimer: Lot configuration and dimensions are estimates, not based on personal knowledge and come from a third party (Digital Map Products); therefore, you should not rely on the estimates and perform independent confirmation as to their accuracy
School information is computer generated and may not be accurate or current. Buyer must independently verify and confirm enrollment. Please contact the school district to determine the schools to which this property is zoned.







 Just listed
 Currency converter


 Share


 Erase note
 You currently have no custom folders