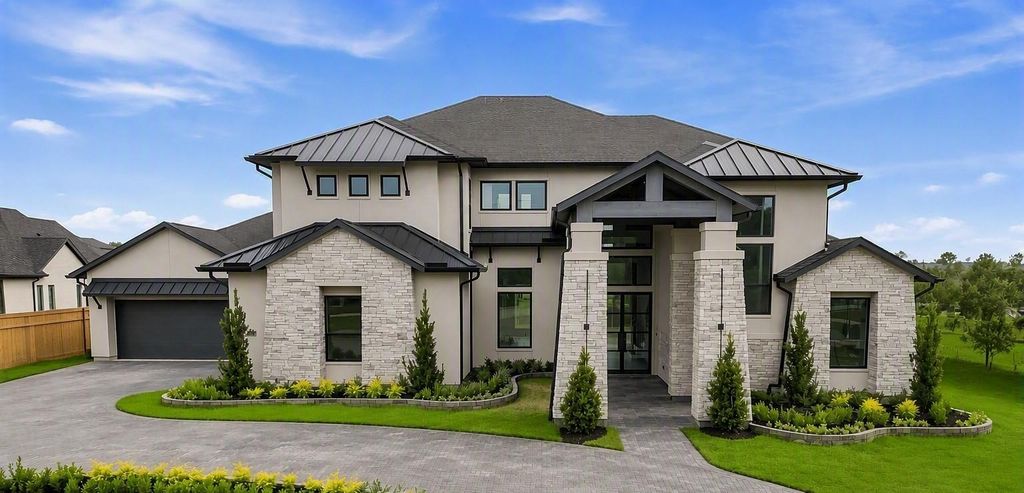
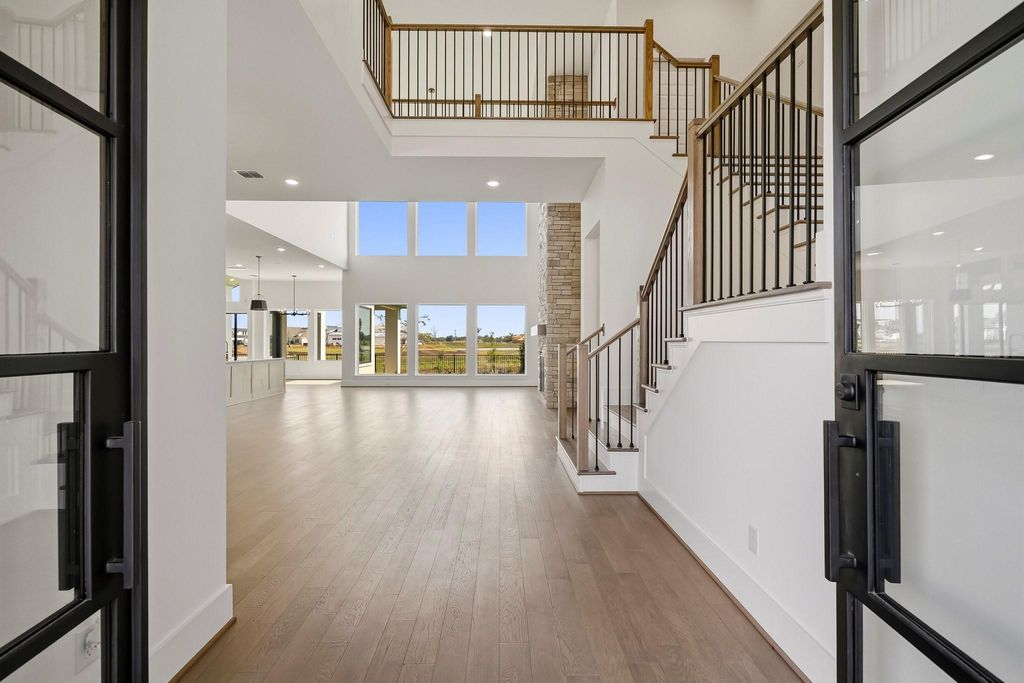
[[800]]11019 Stonegate Ct is listed for sale at 1,399,000. The Single-Family property has 5 bedrooms, 5 Full Bathrooms, 4808 square feet, and was built in 2026. The lot size is 14891 Square feet.[[500]]NEW CONSTRUCTION BY PARTNERS IN BUILDING - MOVE-IN READY! Located in the highly sought-after Sienna community of Missouri City, this stunning two-story luxury home offers exceptional design functionality. A charming covered front porch welcomes you into a grand foyer with a private study formal dining room. The open-concept living area features a spacious family room, gourmet kitchen with a large island, bright breakfast area filled with natural light. The first floor also includes a media room, game room with direct access to the covered patio, pool bath, secondary bedroom, an impressive primary suite with dual vanities an oversized custom closet. Upstairs are three additional bedrooms a versatile loft. Conveniently located near top-rated schools, the Texas Medical Center, Fort Bend Parkway Toll Road, Highway 6. Residents enjoy Siennas award-winning amenities, including Club Sienna, golf, water parks, trails, parks, more than 10,000 acres of green space.
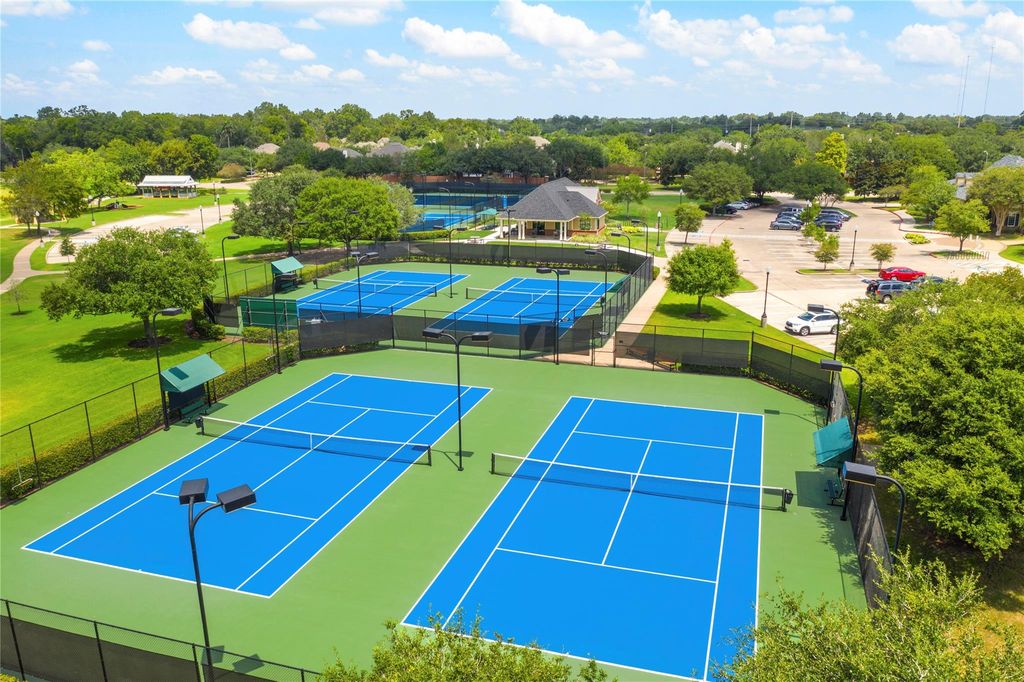
NEW CONSTRUCTION BY PARTNERS IN BUILDING - MOVE-IN READY! Located in the highly sought-after Sienna community of Missouri City, this stunning two-story luxury home offers exceptional design & functionality. A charming covered front porch welcomes you into a grand foyer with a private study & formal dining room. The open-concept living area features a spacious family room, gourmet kitchen with a large island, & bright breakfast area filled with natural light. The first floor also includes a media room, game room with direct access to the covered patio, pool bath, secondary bedroom, & an impressive primary suite with dual vanities & an oversized custom closet. Upstairs are three additional bedrooms & a versatile loft. Conveniently located near top-rated schools, the Texas Medical Center, Fort Bend Parkway Toll Road, & Highway 6. Residents enjoy Sienna's award-winning amenities, including Club Sienna, golf, water parks, trails, parks, & more than 10,000 acres of green space.
Disclaimer: Lot configuration and dimensions are estimates, not based on personal knowledge and come from a third party (Digital Map Products); therefore, you should not rely on the estimates and perform independent confirmation as to their accuracy
School information is computer generated and may not be accurate or current. Buyer must independently verify and confirm enrollment. Please contact the school district to determine the schools to which this property is zoned.







 New construction
 Just listed
 Currency converter








 Share
Share


 Erase note
 You currently have no custom folders