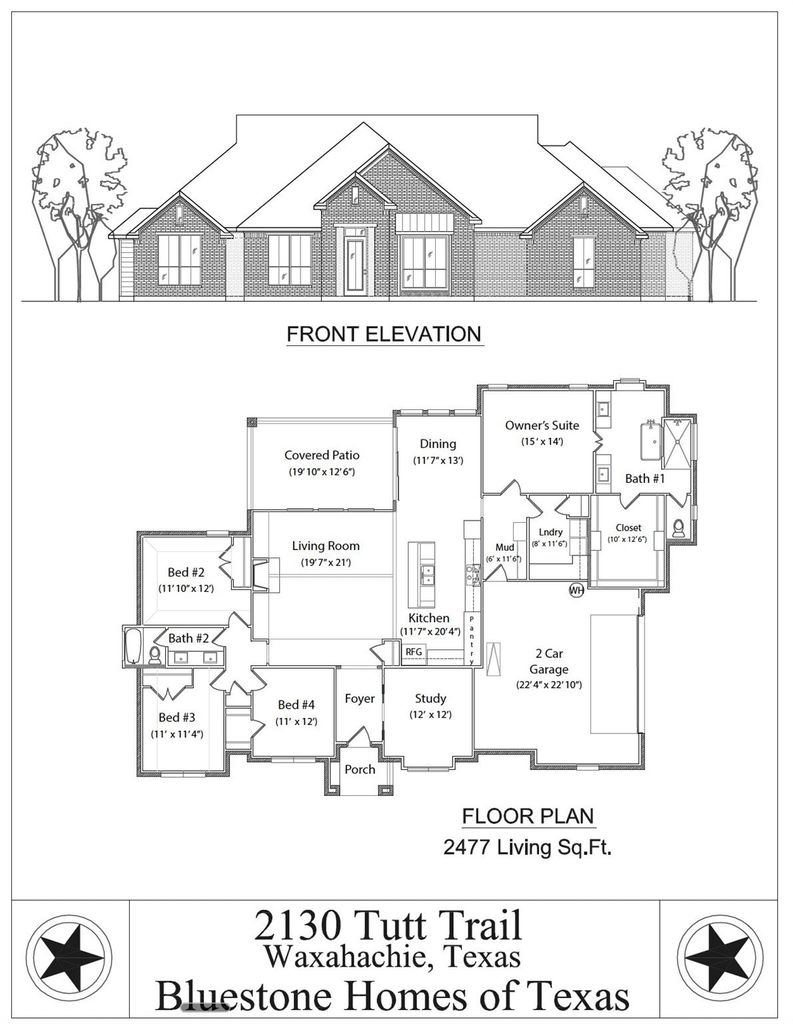
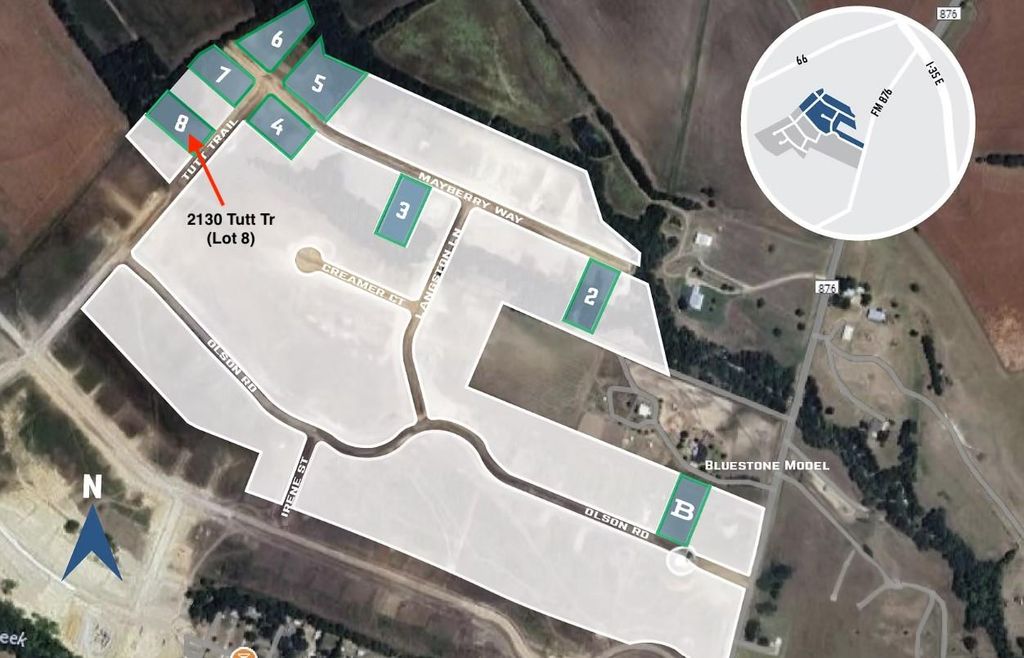
[[800]]2130 Tutt Trl is listed for sale at 588,900. The Residential - Single Family property has 4 bedrooms, 2 Full Bathrooms, 2477 square feet, and was built in 2026. The lot size is 43864.9 Square feet.[[500]]Estimated for mid-January completion, this beautiful new Bluestone Homes of Texas custom home sits on a 1.01-acre homesite in Waterfall Ranch. Offering approximately 2,477 SF, the thoughtfully designed floor plan features 4 bedrooms, 2 baths, a private study, cathedral-ceiling living room with stained beams and wood-burning fireplace, chefs kitchen with custom cabinetry, quartz countertops, built-in stainless appliances, and a spacious covered patio. The luxurious owners suite includes a freestanding soaking tub, oversized walk-in shower, and large walk-in closet. Additional highlights include open-cell foam insulation, LVP flooring throughout the main living areas, black exterior windows, professional landscaping, full irrigation, and quality craftsmanship throughout. Enjoy peaceful country living on over an acre while remaining just minutes from historic downtown Waxahachie, shopping, dining, and I-35E.
Estimated for mid-January completion, this beautiful new Bluestone Homes of Texas custom home sits on a 1.01-acre homesite in Waterfall Ranch. Offering approximately 2,477 SF, the thoughtfully designed floor plan features 4 bedrooms, 2 baths, a private study, cathedral-ceiling living room with stained beams and wood-burning fireplace, chef's kitchen with custom cabinetry, quartz countertops, built-in stainless appliances, and a spacious covered patio. The luxurious owner's suite includes a freestanding soaking tub, oversized walk-in shower, and large walk-in closet. Additional highlights include open-cell foam insulation, LVP flooring throughout the main living areas, black exterior windows, professional landscaping, full irrigation, and quality craftsmanship throughout. Enjoy peaceful country living on over an acre while remaining just minutes from historic downtown Waxahachie, shopping, dining, and I-35E.
Disclaimer: Lot configuration and dimensions are estimates, not based on personal knowledge and come from a third party (Digital Map Products); therefore, you should not rely on the estimates and perform independent confirmation as to their accuracy
School information is computer generated and may not be accurate or current. Buyer must independently verify and confirm enrollment. Please contact the school district to determine the schools to which this property is zoned.





 Just listed
 Currency converter








 Share
Share


 Erase note
 You currently have no custom folders