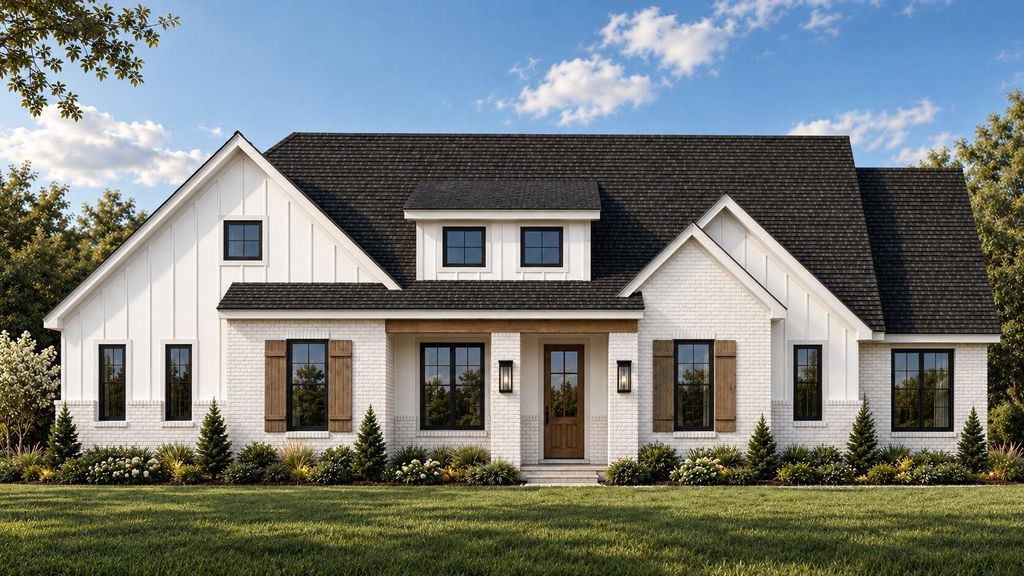
[[800]]350 Olson Rd is listed for sale at 641,000. The Residential - Single Family property has 4 bedrooms, 3 Full Bathrooms, 2680 square feet, and was built in 2026. The lot size is 44692.6 Square feet.[[500]]Brand-new AGC Custom Homes build on a spacious 1.026-acre lot in Waterfall Ranch, outside Waxahachie city limits yet just minutes from town! This single-story home offers 2,680 sq ft with 4 bedrooms, 3 baths, a study, and a three-car garage. The modern farmhouse exterior showcases white painted brick, board-and-batten gables, a dormer, stained cedar shutters, black-framed windows, and a stained wood front door beneath a cedar-wrapped porch beam. The living room features a 16-ft vaulted ceiling, stained beam, and a fireplace with recessed hearth. The kitchen boasts a 10-ft island, apron-front sink, 36-in cooktop, wall oven with microwave, breakfast nook, and a walk-in pantry. The primary suite offers a spa bath with freestanding tub, walk-in shower, dual vanities, and a walk-in closet. A mud bench, foam insulation, and 2 Water heaters add everyday ease. Gas Cooktop and gas stub out on porch for your grill. Relax on the covered back porch with room to roam. Country living with city convenience. Call today to schedule your private showing! Completion Schedule for March 2027. Contract now and pick your colors and finishes!
Brand-new AGC Custom Homes build on a spacious 1.026-acre lot in Waterfall Ranch, outside Waxahachie city limits yet just minutes from town! This single-story home offers 2,680 sq ft with 4 bedrooms, 3 baths, a study, and a three-car garage. The modern farmhouse exterior showcases white painted brick, board-and-batten gables, a dormer, stained cedar shutters, black-framed windows, and a stained wood front door beneath a cedar-wrapped porch beam. The living room features a 16-ft vaulted ceiling, stained beam, and a fireplace with recessed hearth. The kitchen boasts a 10-ft island, apron-front sink, 36-in cooktop, wall oven with microwave, breakfast nook, and a walk-in pantry. The primary suite offers a spa bath with freestanding tub, walk-in shower, dual vanities, and a walk-in closet. A mud bench, foam insulation, and 2 Water heaters add everyday ease. Gas Cooktop and gas stub out on porch for your grill. Relax on the covered back porch with room to roam. Country living with city convenience. Call today to schedule your private showing! Completion Schedule for March 2027. Contract now and pick your colors and finishes!
Disclaimer: Lot configuration and dimensions are estimates, not based on personal knowledge and come from a third party (Digital Map Products); therefore, you should not rely on the estimates and perform independent confirmation as to their accuracy
School information is computer generated and may not be accurate or current. Buyer must independently verify and confirm enrollment. Please contact the school district to determine the schools to which this property is zoned.





 Currency converter


 Share


 Erase note
 You currently have no custom folders