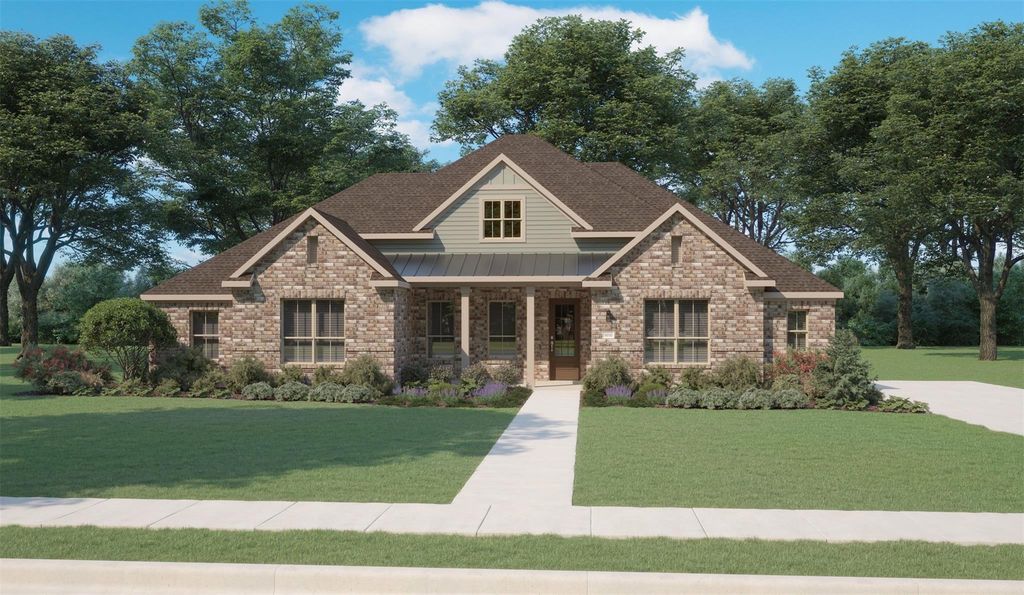
[[800]]4440 Vaquero Dr is listed for sale at 546,183. The Residential - Single Family property has 4 bedrooms, 2 Full Bathrooms, 1 Half Bathroom, 2768 square feet, and was built in 2026. The lot size is 44257 Square feet.[[500]]Brand New Centre Living Home, under construction in Ellis Ranch Estates. Spacious 4-Bedroom Home on 1.016 Acre Lot A Peaceful Retreat with Modern Comforts!Welcome to your dream home! Nestled on a serene 1.016-acre lot, this beautifully built 4-bedroom, 2.5-bath residence offers the perfect blend of privacy, space, and style. Step inside to find a bright, open-concept layout featuring a large living area, updated kitchen with stainless steel appliances, and a cozy dining spaceideal for everyday living and entertaining.The primary suite includes a walk-in closet and a private en-suite bath with dual vanities, soaking tub, and separate shower. Three additional bedrooms provide plenty of space for family, guests or second home office.Enjoy outdoor living at its best with a spacious backyard, no rear neighbors, plenty of room to add a pool, garden, or workshop.Home is under construction with a guesstimated completion mid-October for an end of October close. NO MUD, NO PID, Natural Gas w Atmos,County Tax RateThis home is under construction; the photos are of the same plan with similar interior finishes.
Brand New Centre Living Home, under construction in Ellis Ranch Estates. Spacious 4-Bedroom Home on 1.016 Acre Lot – A Peaceful Retreat with Modern Comforts!
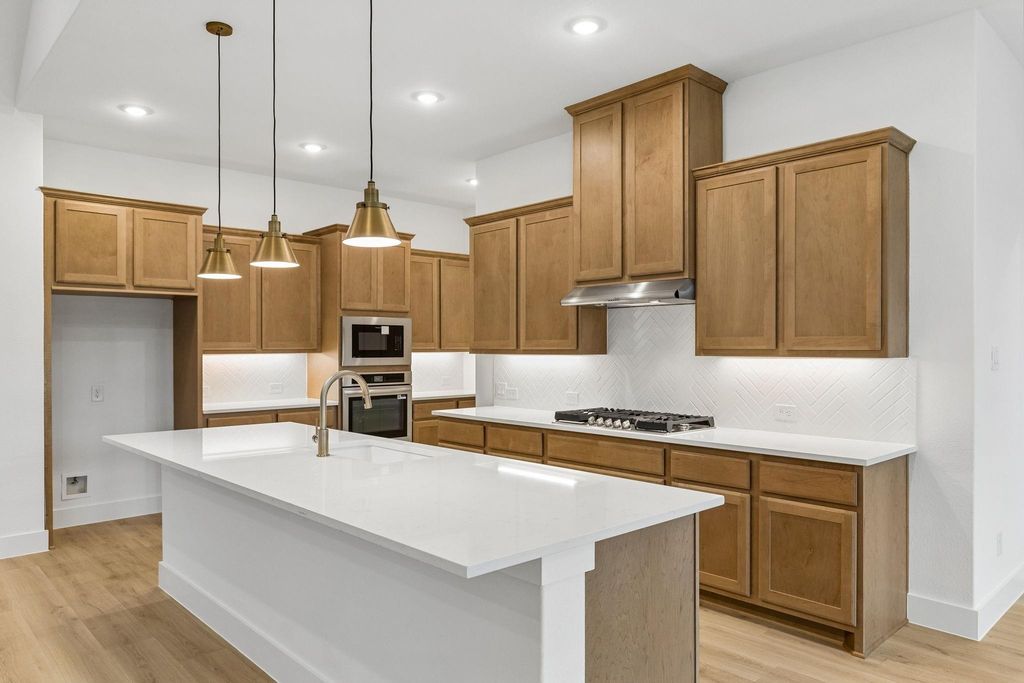
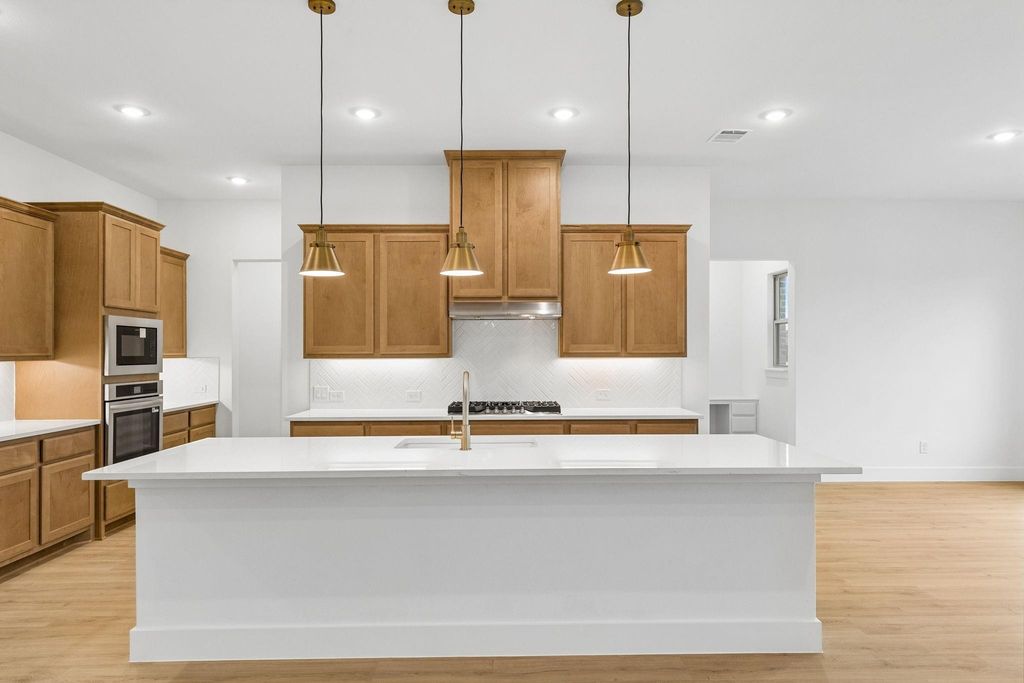
Welcome to your dream home! Nestled on a serene 1.016-acre lot, this beautifully built 4-bedroom, 2.5-bath residence offers the perfect blend of privacy, space, and style. Step inside to find a bright, open-concept layout featuring a large living area, updated kitchen with stainless steel appliances, and a cozy dining space—ideal for everyday living and entertaining.
The primary suite includes a walk-in closet and a private en-suite bath with dual vanities, soaking tub, and separate shower. Three additional bedrooms provide plenty of space for family, guests or second home office.
Enjoy outdoor living at its best with a spacious backyard, no rear neighbors, plenty of room to add a pool, garden, or workshop.
Home is under construction with a guesstimated completion mid-October for an end of October close. NO MUD, NO PID, Natural Gas w Atmos,
County Tax Rate
***This home is under construction; the photos are of the same plan with similar interior finishes.
Dishwasher, Disposal, Electric Oven, Gas Cooktop, Microwave, Tankless Water Heater, Vented Exhaust Fan
Security System
Smoke Detector(s)
Interior
Cable TV Available, High Speed Internet Available, Kitchen Island, Open Floorplan, Pantry, Vaulted Ceiling(s), Walk-In Closet(s), Wired for Data
Exterior
Roof
Composition
Private Pool
No
Exterior Type
Brick
Lot Description
Acreage
Parking
Driveway, Garage, Garage Door Opener, Garage Double Door, Garage Faces Front, Garage Faces Side, Garage Single Door
Parking Space
Garage 3 / Carport 0 / Total Covered 3
Utility
Aerobic Septic,All Weather Road,Cable Available,Co-op Electric,Community Mailbox,Individual Gas Meter,Individual Water Meter,Natural Gas Available,Outside City Limits,Rural Water District
Disclaimer: Lot configuration and dimensions are estimates, not based on personal knowledge and come from a third party (Digital Map Products); therefore, you should not rely on the estimates and perform independent confirmation as to their accuracy
School information is computer generated and may not be accurate or current. Buyer must independently verify and confirm enrollment. Please contact the school district to determine the schools to which this property is zoned.







 Just listed
 Currency converter








 Share
Share


 Erase note
 You currently have no custom folders