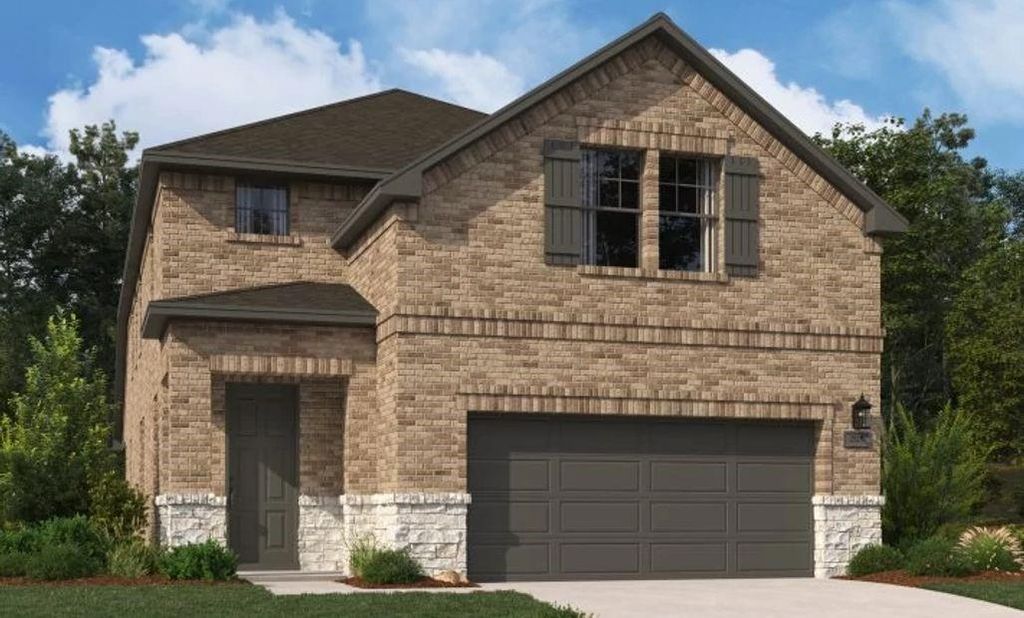
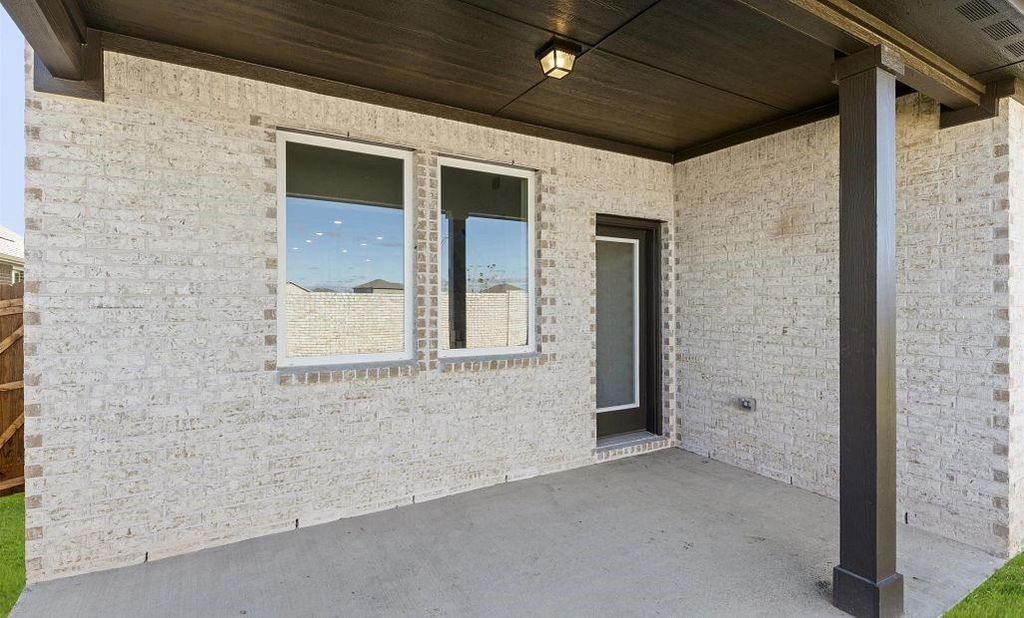
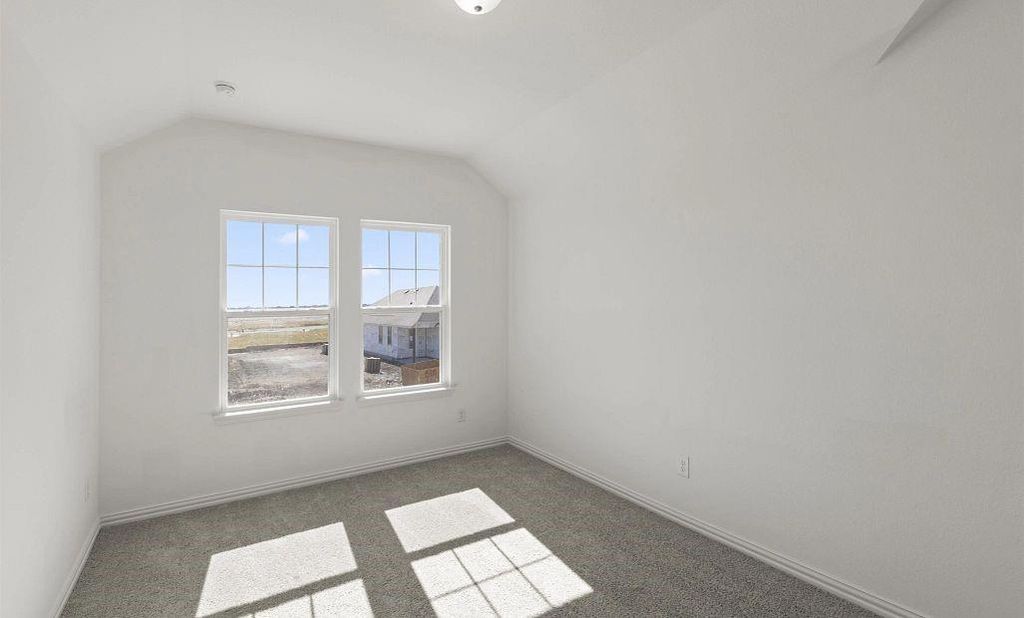
[[800]]14217 Gallatin St is listed for sale at 433,000. The Residential - Single Family property has 5 bedrooms, 4 Full Bathrooms, 2780 square feet, and was built in 2025. The lot size is 4791.6 Square feet.[[500]]MLS 21375246 - Built by Ashton Woods Homes - September 2026 completion Welcome to this stunning two - story home by Ashton Woods in Pilot Point, TX. Designed with the Oxford Collection, this home features dark, rich browns and bright, crisp neutrals. The elongated foyer leads to the open kitchen - living - dining area within the heart of this home. The gourmet kitchen features a large, eat - in island, a stainless steel appliance package and a large walk - in storage pantry perfectly placed beneath the stairs to maximize space. The private primary suite features a vaulted ceiling, dual vanity sinks, a large walk - in shower, linen closet, and an ample walk - in closet. A first - floor guest room with full bathroom is just steps from the dining area. Upstairs, a spacious loft overlooks the family room below and three secondary bedrooms share two full bathrooms. This new home is complete with a landscaping package, sprinkler system, dual pane energy efficient windows, energy efficient HVAC, and much more! Representative images and renderings are for illustrative purposes. Actual structural options and design finishes of home may vary.
MLS# 21375246 - Built by Ashton Woods Homes - September 2026 completion ~ Welcome to this stunning two - story home by Ashton Woods in Pilot Point, TX. Designed with the Oxford Collection, this home features dark, rich browns and bright, crisp neutrals. The elongated foyer leads to the open kitchen - living - dining area within the heart of this home. The gourmet kitchen features a large, eat - in island, a stainless steel appliance package and a large walk - in storage pantry perfectly placed beneath the stairs to maximize space. The private primary suite features a vaulted ceiling, dual vanity sinks, a large walk - in shower, linen closet, and an ample walk - in closet. A first - floor guest room with full bathroom is just steps from the dining area. Upstairs, a spacious loft overlooks the family room below and three secondary bedrooms share two full bathrooms. This new home is complete with a landscaping package, sprinkler system, dual pane energy efficient windows, energy efficient HVAC, and much more! Representative images and renderings are for illustrative purposes. Actual structural options and design finishes of home may vary.
Disclaimer: Lot configuration and dimensions are estimates, not based on personal knowledge and come from a third party (Digital Map Products); therefore, you should not rely on the estimates and perform independent confirmation as to their accuracy
School information is computer generated and may not be accurate or current. Buyer must independently verify and confirm enrollment. Please contact the school district to determine the schools to which this property is zoned.








 Just listed
 Currency converter
 Add to calendar








 Share
Share


 Erase note
 You currently have no custom folders