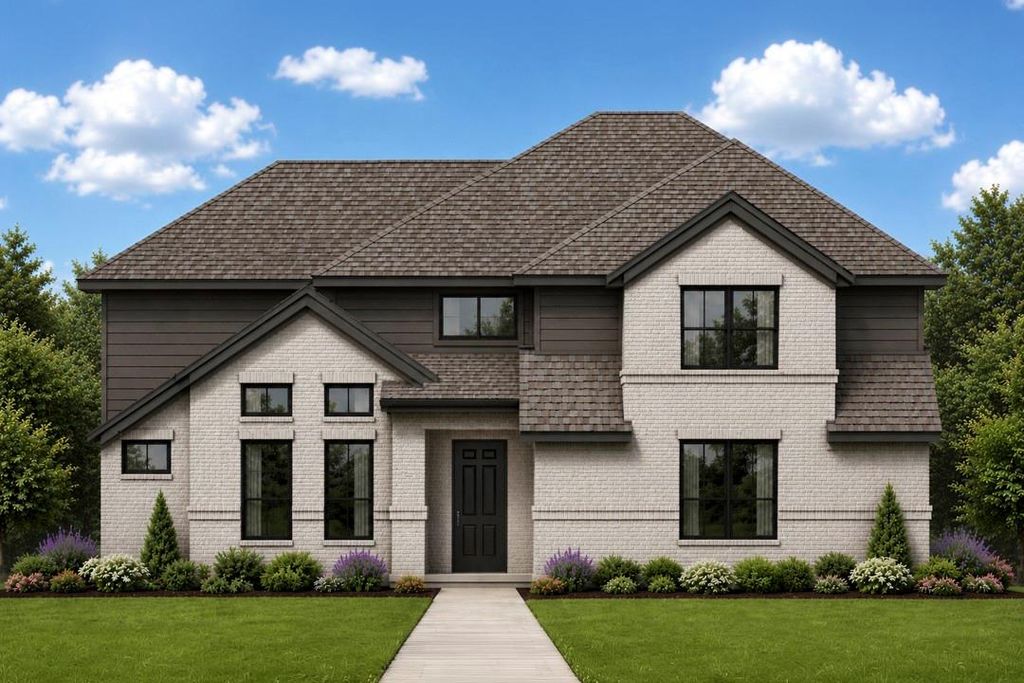
[[800]]1013 Chickasaw Dr is listed for sale at 629,990. The Residential - Single Family property has 5 bedrooms, 4 Full Bathrooms, 1 Half Bathroom, 3917 square feet, and was built in 2026. The lot size is 13852.1 Square feet.[[500]]Welcome to 1013 Chickasaw Drive in DeSoto, Texas, a stunning new construction home featuring the highly sought-after Milan floor plan. This impressive two-story residence offers 3,917 square feet of thoughtfully designed living space with 5 spacious bedrooms, 4.5 bathrooms, a private study, game room, and a side-entry 2-car garage.Step inside to a breathtaking grand foyer highlighted by a sweeping curved staircase and soaring two-story ceilings that continue into the expansive living room. Large windows fill the home with natural light, creating an open and inviting atmosphere. The luxury kitchen flows seamlessly into the main living areas, making it ideal for entertaining and everyday living.The luxurious primary suite serves as a private retreat, featuring a freestanding soaking tub, separate vanities, and an oversized walk-in closet. Every bedroom includes its own walk-in closet, providing exceptional storage. Additional highlights include a covered patio, mud room, and elegant finishes throughout. Conveniently located in DeSoto, this exceptional home offers the perfect combination of space, style, and functionality.
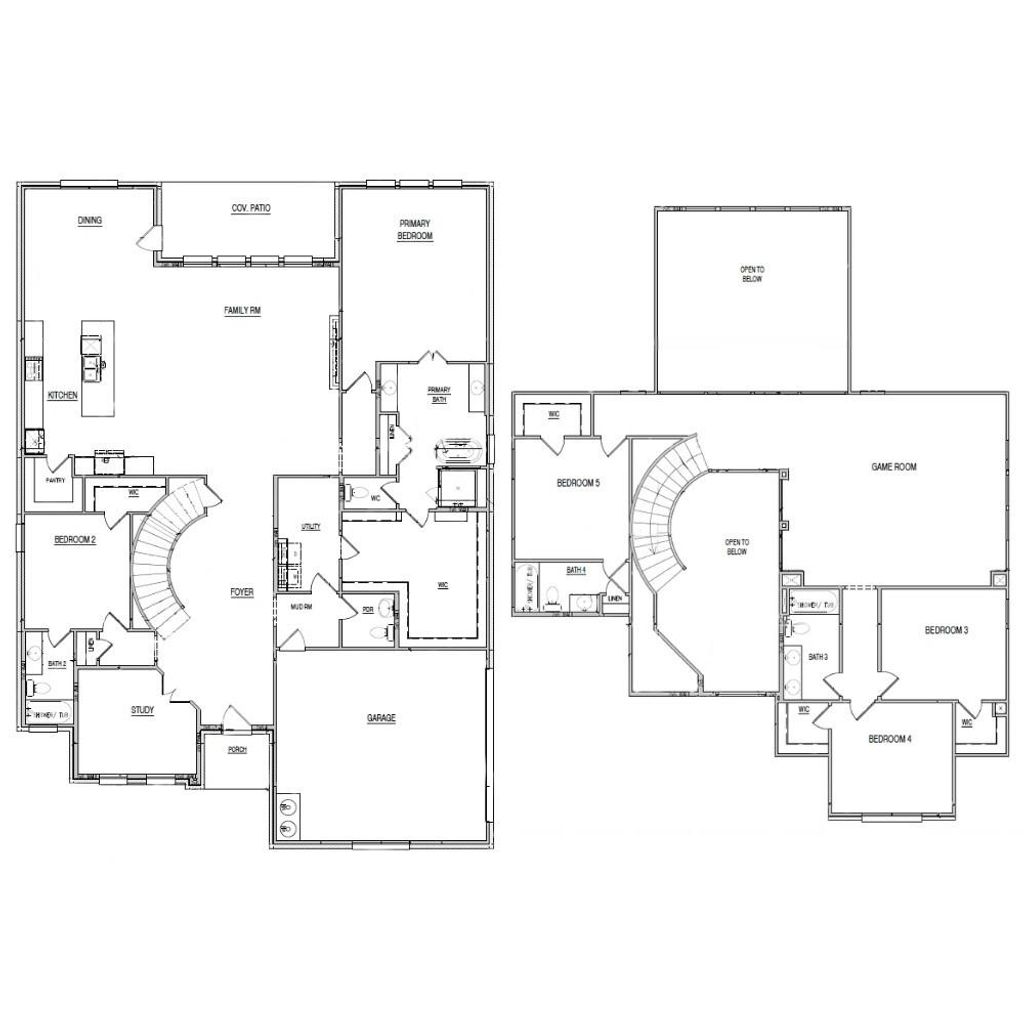
Welcome to 1013 Chickasaw Drive in DeSoto, Texas, a stunning new construction home featuring the highly sought-after Milan floor plan. This impressive two-story residence offers 3,917 square feet of thoughtfully designed living space with 5 spacious bedrooms, 4.5 bathrooms, a private study, game room, and a side-entry 2-car garage.
Step inside to a breathtaking grand foyer highlighted by a sweeping curved staircase and soaring two-story ceilings that continue into the expansive living room. Large windows fill the home with natural light, creating an open and inviting atmosphere. The luxury kitchen flows seamlessly into the main living areas, making it ideal for entertaining and everyday living.
The luxurious primary suite serves as a private retreat, featuring a freestanding soaking tub, separate vanities, and an oversized walk-in closet. Every bedroom includes its own walk-in closet, providing exceptional storage. Additional highlights include a covered patio, mud room, and elegant finishes throughout. Conveniently located in DeSoto, this exceptional home offers the perfect combination of space, style, and functionality.
Disclaimer: Lot configuration and dimensions are estimates, not based on personal knowledge and come from a third party (Digital Map Products); therefore, you should not rely on the estimates and perform independent confirmation as to their accuracy
School information is computer generated and may not be accurate or current. Buyer must independently verify and confirm enrollment. Please contact the school district to determine the schools to which this property is zoned.






 Just listed
 Currency converter
 Add to Calendar








 Share
Share


 Erase note
 You currently have no custom folders