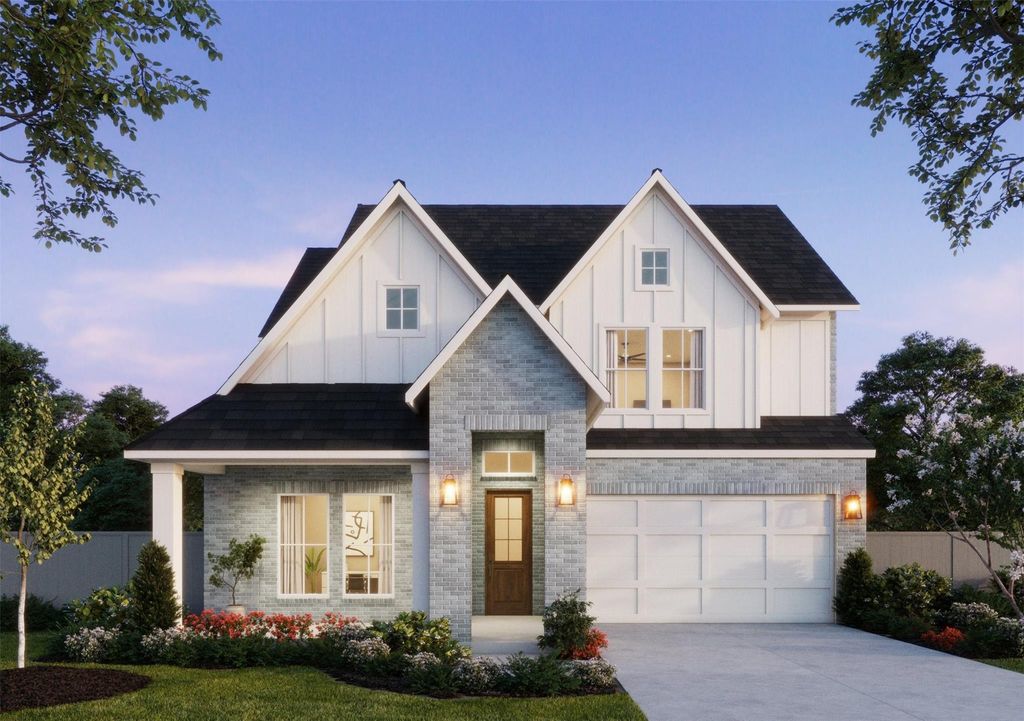
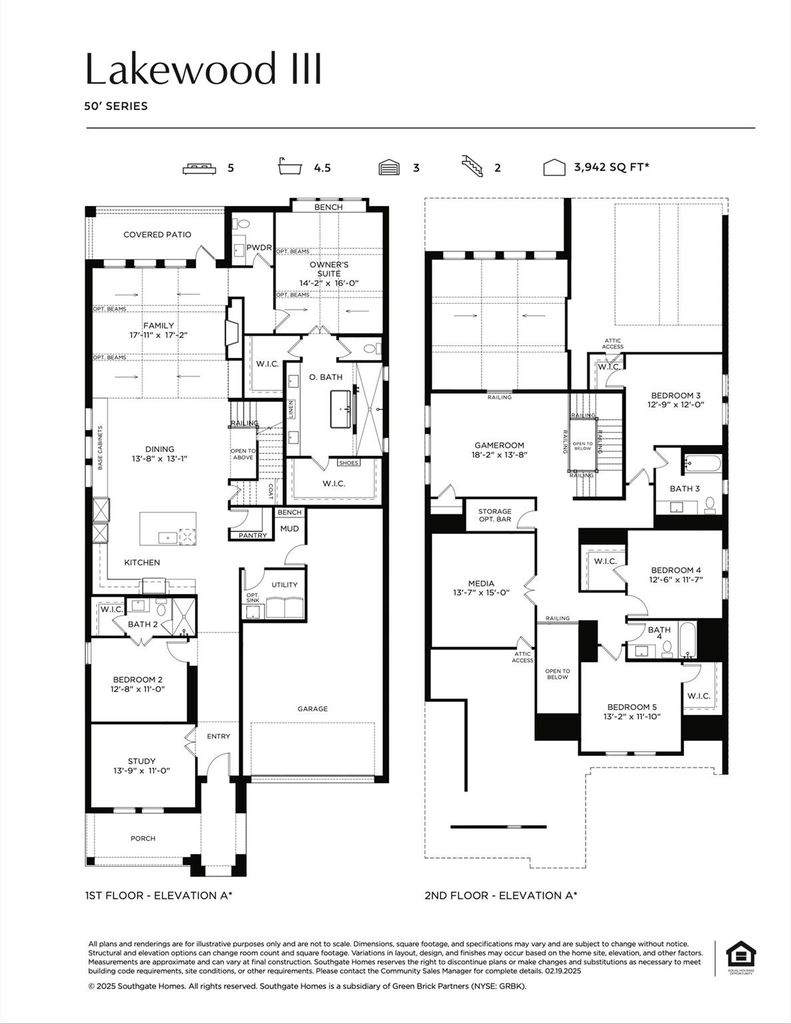
[[800]]3912 Hibiscus Dr is listed for sale at 885,116. The Residential - Single Family property has 5 bedrooms, 4 Full Bathrooms, 1 Half Bathroom, 3942 square feet, and was built in 2026. The lot size is 6534 Square feet.[[500]]SOUTHGATE HOMES LAKEWOOD III floor plan. Welcome to this beautifully designed new construction home in the Painted Tree community of McKinney, TX. Offering 3,942 square feet, 5 bedrooms, 4.5 baths, and a 3-car garage, this best-selling Lakewood III floor plan features a timeless Craftsman elevation and a highly livable layout with two bedrooms on the main level. Inside, rich wood flooring extends throughout the main living areas and study, creating a warm and refined feel. The kitchen is designed for both everyday living and entertaining, featuring a stained island, cabinetry that continues into the dining area, Caf appliances, and a Monogram 36-inch professional gas rangetop with six burners. A 15-foot sliding glass door opens the living space to the backyard, creating an easy indoor-outdoor connection. The living room is anchored by a stunning stained fireplace mantel, while the upstairs game room, media room, and wet bar with stained cabinetry and glass doors provide the perfect setup for entertaining. The serene primary suite offers a spa-inspired bath with marble countertops, a freestanding tub, a walkthrough shower with two showerheads, and two walk-in closets. With elevated finishes, flexible living spaces, and thoughtful design throughout, this Lakewood home offers the ideal blend of comfort, style, and functionality.
SOUTHGATE HOMES LAKEWOOD III floor plan. Welcome to this beautifully designed new construction home in the Painted Tree community of McKinney, TX. Offering 3,942 square feet, 5 bedrooms, 4.5 baths, and a 3-car garage, this best-selling Lakewood III floor plan features a timeless Craftsman elevation and a highly livable layout with two bedrooms on the main level. Inside, rich wood flooring extends throughout the main living areas and study, creating a warm and refined feel. The kitchen is designed for both everyday living and entertaining, featuring a stained island, cabinetry that continues into the dining area, Café appliances, and a Monogram 36-inch professional gas rangetop with six burners. A 15-foot sliding glass door opens the living space to the backyard, creating an easy indoor-outdoor connection. The living room is anchored by a stunning stained fireplace mantel, while the upstairs game room, media room, and wet bar with stained cabinetry and glass doors provide the perfect setup for entertaining. The serene primary suite offers a spa-inspired bath with marble countertops, a freestanding tub, a walkthrough shower with two showerheads, and two walk-in closets. With elevated finishes, flexible living spaces, and thoughtful design throughout, this Lakewood home offers the ideal blend of comfort, style, and functionality.
MLS#
NTREIS-21389731
List Price
$885,116 ($225/Sqft.)
Listing Status
For Sale
Address
3912 Hibiscus Dr
City
McKinney
State
TX
Zip Code
75071
County
Collin County
Subdivision
Painted Tree Lakeside South 50s
Legal Description
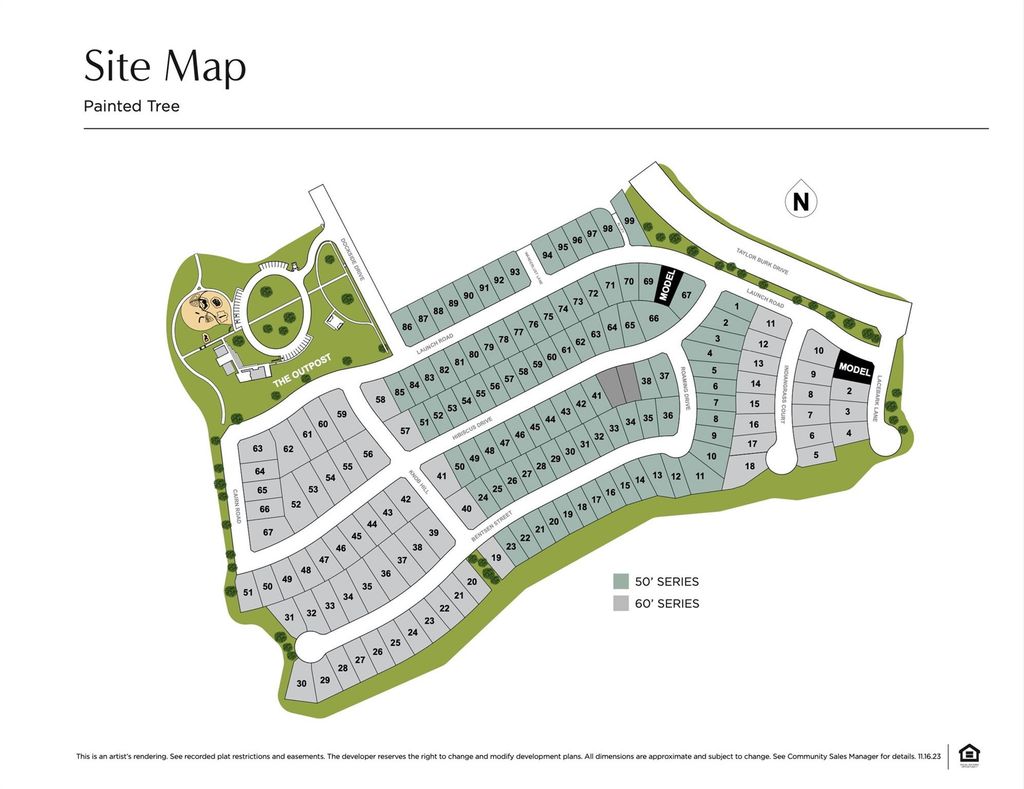
PAINTED TREE LAKESIDE SOUTH PHASE 2, BLK C, LOT 34
Dishwasher, Disposal, Electric Oven, Gas Cooktop, Microwave, Plumbed For Gas in Kitchen, Tankless Water Heater, Vented Exhaust Fan
Security System
Carbon Monoxide Detector(s),Fire Alarm,Prewired,Security System,Security System Owned,Smoke Detector(s)
Interior
Built-in Features, Cable TV Available, Decorative Lighting, Double Vanity, Flat Screen Wiring, Granite Counters, High Speed Internet Available, In-Law Suite Floorplan, Kitchen Island, Open Floorplan, Pantry, Smart Home System, Vaulted Ceiling(s), Walk-In Closet(s), Wired for Data
Disclaimer: Lot configuration and dimensions are estimates, not based on personal knowledge and come from a third party (Digital Map Products); therefore, you should not rely on the estimates and perform independent confirmation as to their accuracy
School information is computer generated and may not be accurate or current. Buyer must independently verify and confirm enrollment. Please contact the school district to determine the schools to which this property is zoned.







 Just listed
 Currency converter








 Share
Share


 Erase note
 You currently have no custom folders