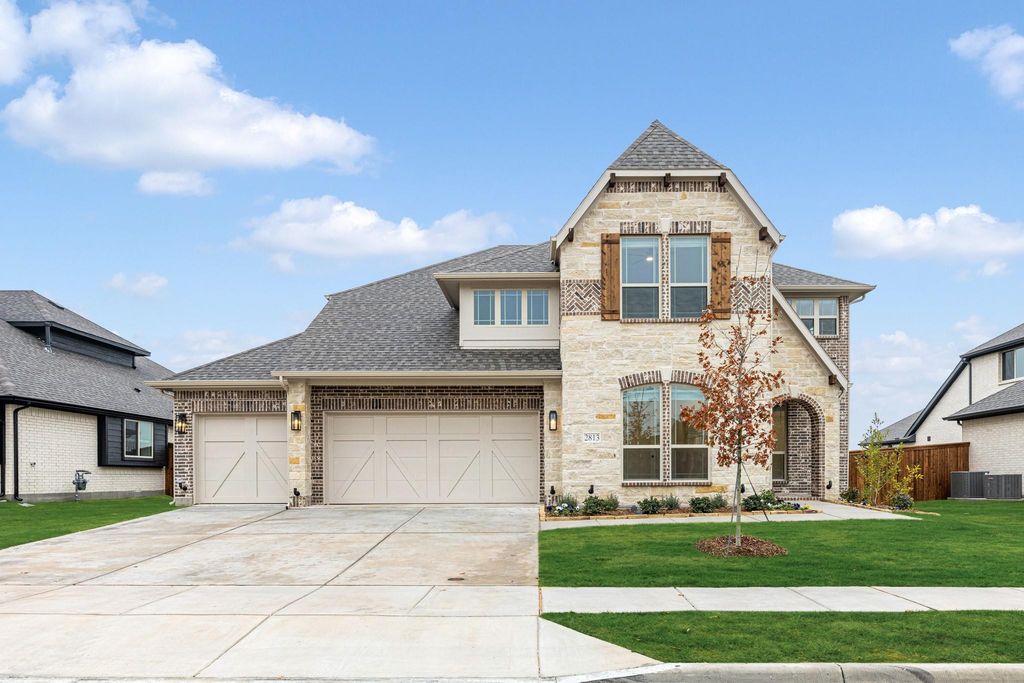
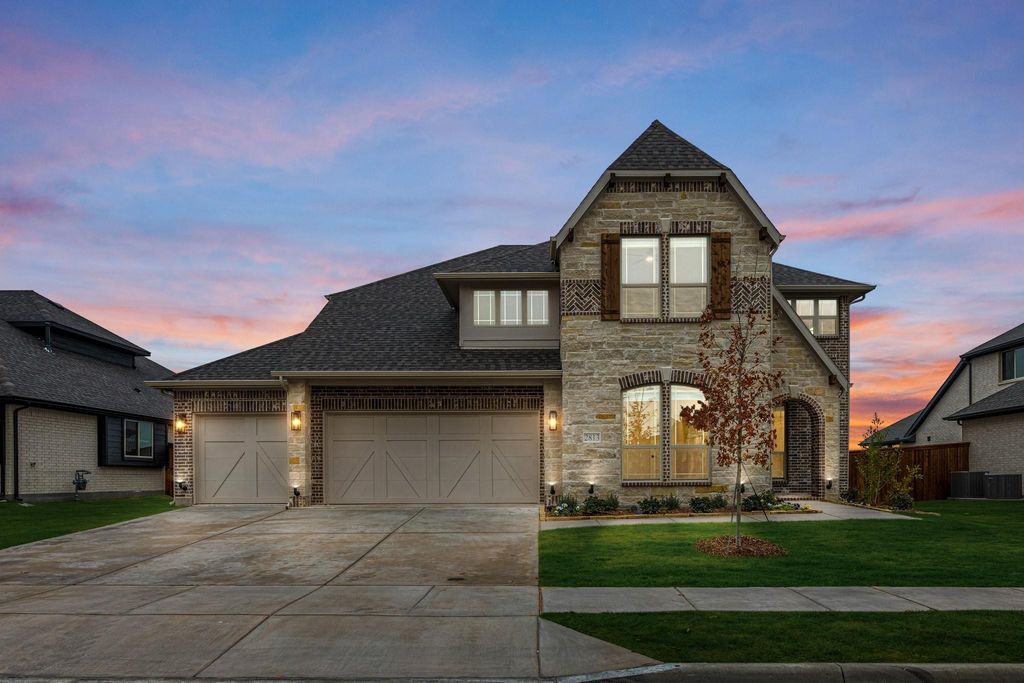
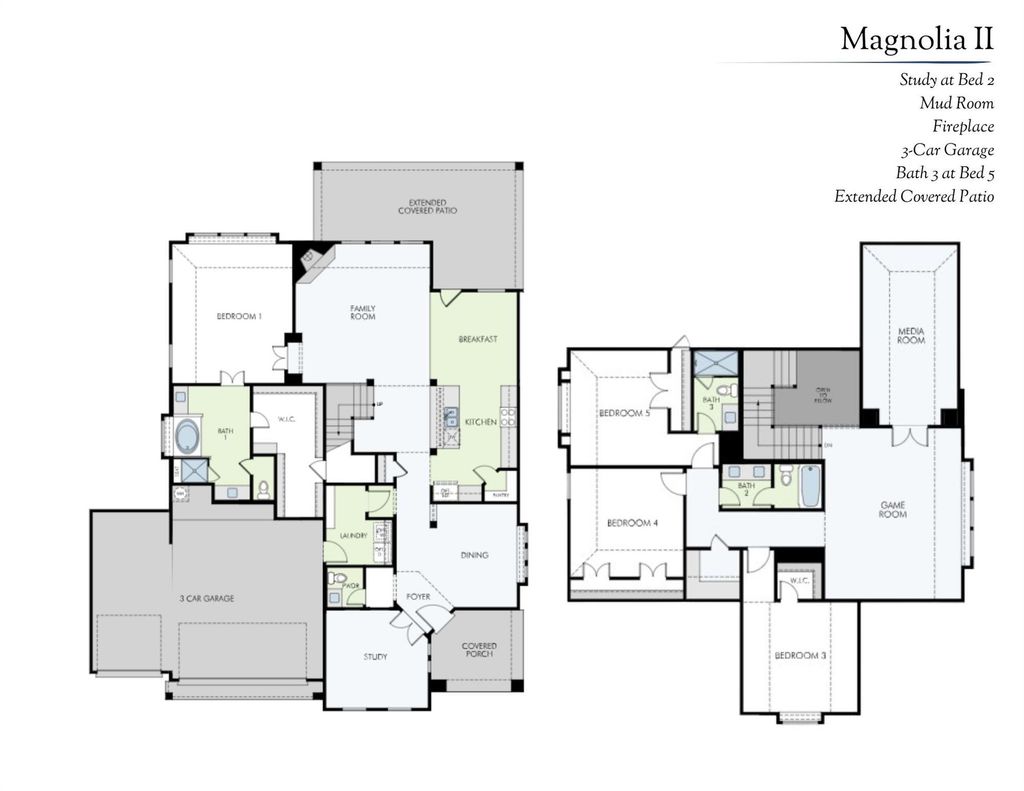
[[800]]2813 Spring Valley Way is listed for sale at 575,990. The Residential - Single Family property has 4 bedrooms, 3 Full Bathrooms, 1 Half Bathroom, 3436 square feet, and was built in 2025. The lot size is 8750 Square feet.[[500]]NEW NEVER LIVED IN! Ready Now! Step into the Magnolia II by Bloomfield Homes, featuring a spacious two-story home offering 4 bedrooms, 3.5 bathrooms, and a 3-car garage in the sought-after Villages of Hurricane Creek in Anna. From the curb, youll notice the brick and stone exterior, fully landscaped yard with trees, plants, stone edging, a sprinkler system, and a beautiful 8 front door that makes a bold first impression. Inside, a private Study with glass French doors offers the perfect home office or flex space, while the main living area showcases upgraded laminate wood flooring, the heart of the home is the Deluxe Kitchen, featuring Quartz countertops, stainless steel appliances, and upgraded lighting, flowing into the bright, open living area filled with natural light from numerous windows. A dramatic stacked ledgestone fireplace to the ceiling with a modern box mantel adds warmth and style to the Family Room. The home includes an optional mud room for added convenience, and the extended covered patio is perfect for outdoor living, complete with a gas drop for grilling. Thoughtfully designed for comfort, elegance, and functionalitycome visit one of Annas premier communities by Bloomfield Homes.
NEW NEVER LIVED IN! Ready Now! Step into the Magnolia II by Bloomfield Homes, featuring a spacious two-story home offering 4 bedrooms, 3.5 bathrooms, and a 3-car garage in the sought-after Villages of Hurricane Creek in Anna. From the curb, you'll notice the brick and stone exterior, fully landscaped yard with trees, plants, stone edging, a sprinkler system, and a beautiful 8' front door that makes a bold first impression. Inside, a private Study with glass French doors offers the perfect home office or flex space, while the main living area showcases upgraded laminate wood flooring, the heart of the home is the Deluxe Kitchen, featuring Quartz countertops, stainless steel appliances, and upgraded lighting, flowing into the bright, open living area filled with natural light from numerous windows. A dramatic stacked ledgestone fireplace to the ceiling with a modern box mantel adds warmth and style to the Family Room. The home includes an optional mud room for added convenience, and the extended covered patio is perfect for outdoor living, complete with a gas drop for grilling. Thoughtfully designed for comfort, elegance, and functionality—come visit one of Anna’s premier communities by Bloomfield Homes.
Dishwasher, Disposal, Gas Cooktop, Gas Oven, Gas Water Heater, Microwave, Refrigerator, Tankless Water Heater, Vented Exhaust Fan
Security System
Carbon Monoxide Detector(s),Smoke Detector(s)
Interior
Built-in Features, Cable TV Available, Decorative Lighting, Double Vanity, Eat-in Kitchen, Granite Counters, High Speed Internet Available, Kitchen Island, Open Floorplan, Pantry, Walk-In Closet(s)
Exterior
Roof
Composition
Foundation
Slab
Private Pool
No
Exterior Type
Brick, Rock/Stone
Lot Description
Few Trees, Interior Lot, Landscaped, Sprinkler System, Subdivision
Garage Size
20 X 30
Parking
Covered, Direct Access, Driveway, Enclosed, Garage, Garage Door Opener, Garage Faces Front, Oversized
Disclaimer: Lot configuration and dimensions are estimates, not based on personal knowledge and come from a third party (Digital Map Products); therefore, you should not rely on the estimates and perform independent confirmation as to their accuracy
School information is computer generated and may not be accurate or current. Buyer must independently verify and confirm enrollment. Please contact the school district to determine the schools to which this property is zoned.







 Just listed
 Currency converter


 Share


 Erase note
 You currently have no custom folders