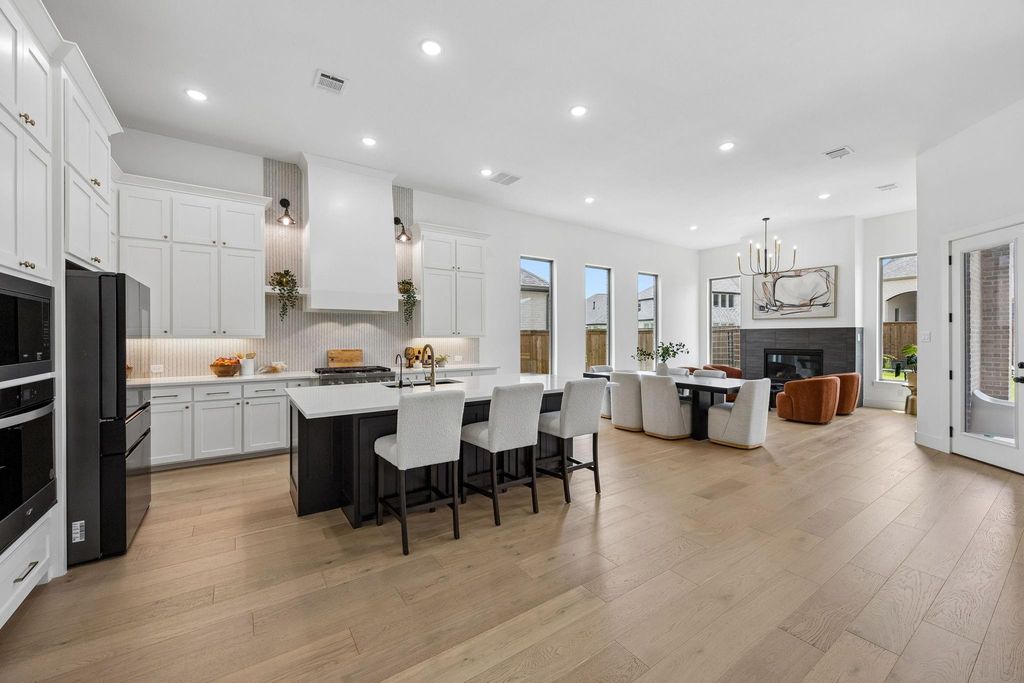
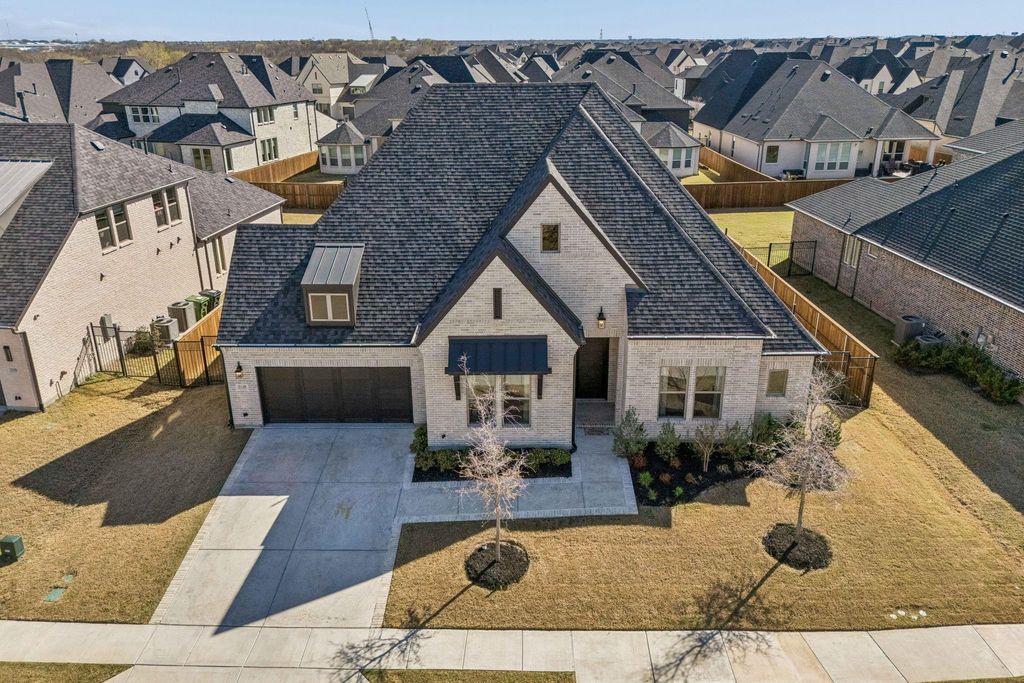
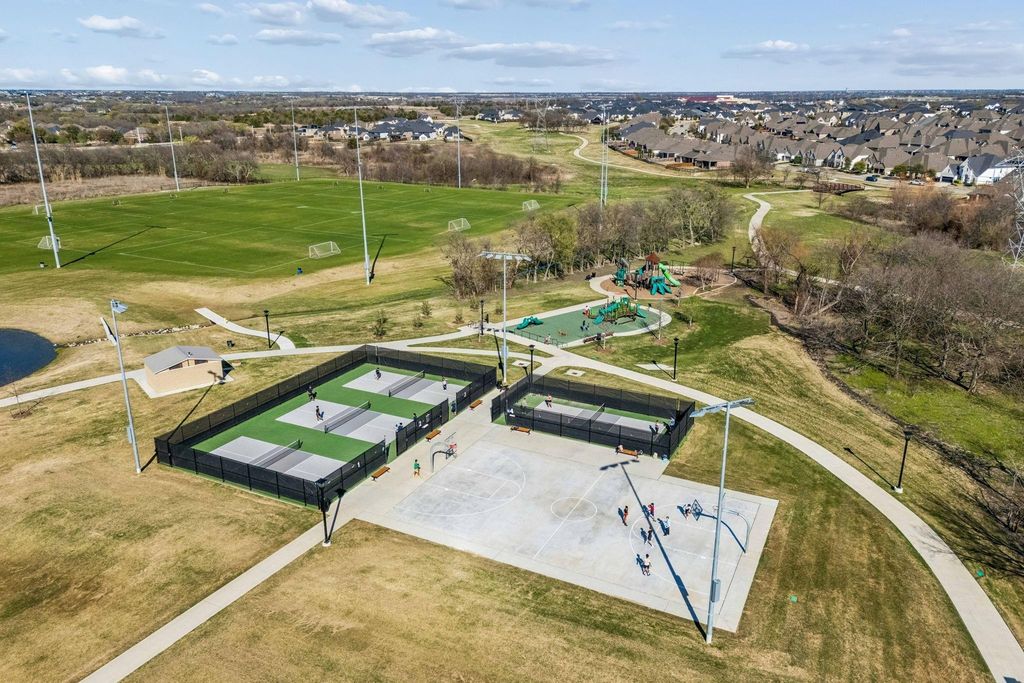
[[800]]3140 Barclay Ln is listed for sale at 1,049,000. The Residential - Single Family property has 4 bedrooms, 4 Full Bathrooms, 1 Half Bathroom, 3634 square feet, and was built in 2024. The lot size is 10628.6 Square feet.[[500]]A RARE FIND IN PROSPER ISD! Built in 2024 by Tradition Homes, this stunning NORTH-FACING, one-story luxury ranch delivers the space, sophistication, and exceptional floorplan buyers are searching for. From the moment you enter through the dramatic rotunda foyer, soaring ceilings, abundant natural light, and designer finishes set the tone for this impressive home. At the heart of the home, the expansive family room showcases a statement fireplace and flows effortlessly into the showstopping chef-inspired kitchen, complete with an oversized island, built-in appliances, gas cooktop, designer backsplash, custom vent hood, upgraded lighting, and spacious walk-in pantry. Designed for both everyday living and entertaining, the home features a private study with custom built-ins and an oversized media room perfect for movie nights. The luxurious primary suite is a true retreat, featuring a spa-inspired bath with freestanding soaking tub, oversized walk-in shower, dual vanities, and TWO custom walk-in closets. One of the homes most impressive featuresALL FOUR BEDROOMS offer private en-suite baths, providing incredible comfort and privacy for family and guests. Step outside to the oversized covered patio, ideal for entertaining or relaxing year-round. A coveted 3-car garage, designer upgrades, and meticulous craftsmanship complete this exceptional home. Enjoy resort-style community amenities including a pool, walking trails, fishing pond, playgrounds, basketball and tennis courts, and soccer fields.
A RARE FIND IN PROSPER ISD! Built in 2024 by Tradition Homes, this stunning NORTH-FACING, one-story luxury ranch delivers the space, sophistication, and exceptional floorplan buyers are searching for. From the moment you enter through the dramatic rotunda foyer, soaring ceilings, abundant natural light, and designer finishes set the tone for this impressive home. At the heart of the home, the expansive family room showcases a statement fireplace and flows effortlessly into the showstopping chef-inspired kitchen, complete with an oversized island, built-in appliances, gas cooktop, designer backsplash, custom vent hood, upgraded lighting, and spacious walk-in pantry. Designed for both everyday living and entertaining, the home features a private study with custom built-ins and an oversized media room perfect for movie nights. The luxurious primary suite is a true retreat, featuring a spa-inspired bath with freestanding soaking tub, oversized walk-in shower, dual vanities, and TWO custom walk-in closets. One of the home’s most impressive features—ALL FOUR BEDROOMS offer private en-suite baths, providing incredible comfort and privacy for family and guests. Step outside to the oversized covered patio, ideal for entertaining or relaxing year-round. A coveted 3-car garage, designer upgrades, and meticulous craftsmanship complete this exceptional home. Enjoy resort-style community amenities including a pool, walking trails, fishing pond, playgrounds, basketball and tennis courts, and soccer fields. MOVE-IN READY AND BETTER THAN NEW, this nearly new luxury home combines an incredibly desirable one-story layout with standout upgrades and craftsmanship that are difficult to find. This is the one you’ve been waiting for—schedule your private showing today!
Disclaimer: Lot configuration and dimensions are estimates, not based on personal knowledge and come from a third party (Digital Map Products); therefore, you should not rely on the estimates and perform independent confirmation as to their accuracy
School information is computer generated and may not be accurate or current. Buyer must independently verify and confirm enrollment. Please contact the school district to determine the schools to which this property is zoned.







 Just listed
 Currency converter








 Share
Share


 Erase note
 You currently have no custom folders