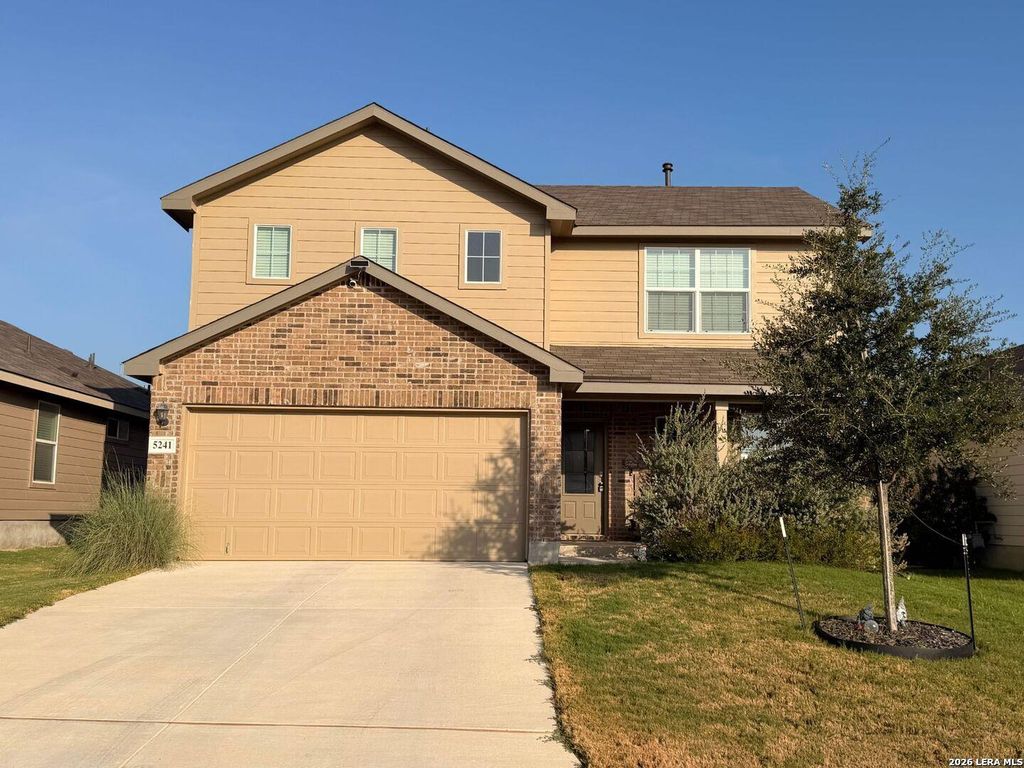
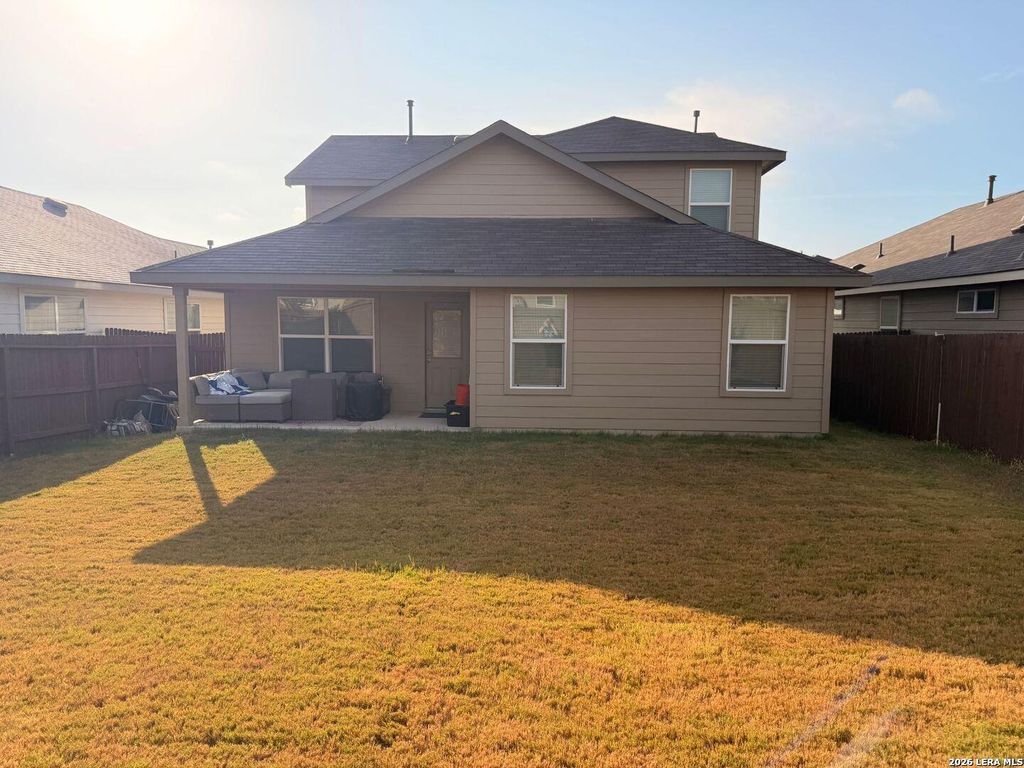
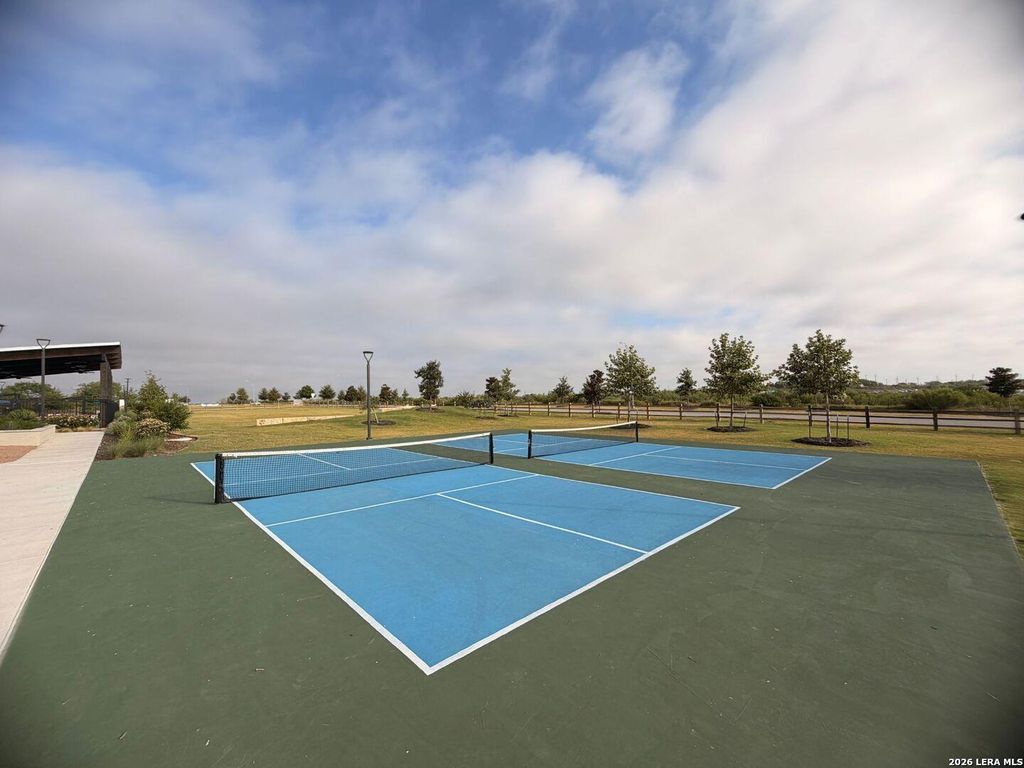
[[800]]5241 Royal Mile is listed for sale at 350,777. The Single-Family property has 4 bedrooms, 2 Full Bathrooms, 1 Half Bathroom, 2323 square feet, and was built in 2024.[[500]]100 USDA financing available!! WELCOME TO AVENIDA!! This beautifully maintained 4-bedroom, 2.5-bath residence offers the perfect blend of comfort, style, and functionality. The spacious open-concept floor plan features generous living areas and well-sized bedrooms, making it ideal for entertaining, working from home, or everyday living. This move-in-ready home includes a washer, dryer, refrigerator, and water softener, providing exceptional value. Youll also appreciate the premium upgrades by Jasons Water Systems, including a top-of-the-line water softener and upgraded kitchen sink. Step outside and enjoy the outstanding neighborhood amenities, including a resort-style community pool, clubhouse, pickleball courts, and a playground-perfect for recreation, socializing, and making the most of your community. 20 min drive to Ft. Sam Houston, Brooks Army Medical Center, and Randolph Air Force Base. Dont miss your opportunity to own this beautifully upgraded home in one of the areas mos
100% USDA financing available!! WELCOME TO AVENIDA!! This beautifully maintained 4-bedroom, 2.5-bath residence offers the perfect blend of comfort, style, and functionality. The spacious open-concept floor plan features generous living areas and well-sized bedrooms, making it ideal for entertaining, working from home, or everyday living. This move-in-ready home includes a washer, dryer, refrigerator, and water softener, providing exceptional value. You'll also appreciate the premium upgrades by Jason's Water Systems, including a top-of-the-line water softener and upgraded kitchen sink. Step outside and enjoy the outstanding neighborhood amenities, including a resort-style community pool, clubhouse, pickleball courts, and a playground-perfect for recreation, socializing, and making the most of your community. 20 min drive to Ft. Sam Houston, Brooks Army Medical Center, and Randolph Air Force Base. Don't miss your opportunity to own this beautifully upgraded home in one of the area's mos
MLS#
SA2025513
List Price
$350,777 ($151/Sqft.)
Listing Status
For Sale
Address
5241 Royal Mile
City
Converse
State
TX
Zip Code
78109
County
Bexar County
Subdivision
HUNTERS RIDGE
Legal Description
Cb 5193N (Elizondo Subd Ut-1), Block 36 Lot 3 2023- New Plat
Disclaimer: Lot configuration and dimensions are estimates, not based on personal knowledge and come from a third party (Digital Map Products); therefore, you should not rely on the estimates and perform independent confirmation as to their accuracy
School information is computer generated and may not be accurate or current. Buyer must independently verify and confirm enrollment. Please contact the school district to determine the schools to which this property is zoned.

 Just listed






 Currency converter


 Share


 Erase note
 You currently have no custom folders