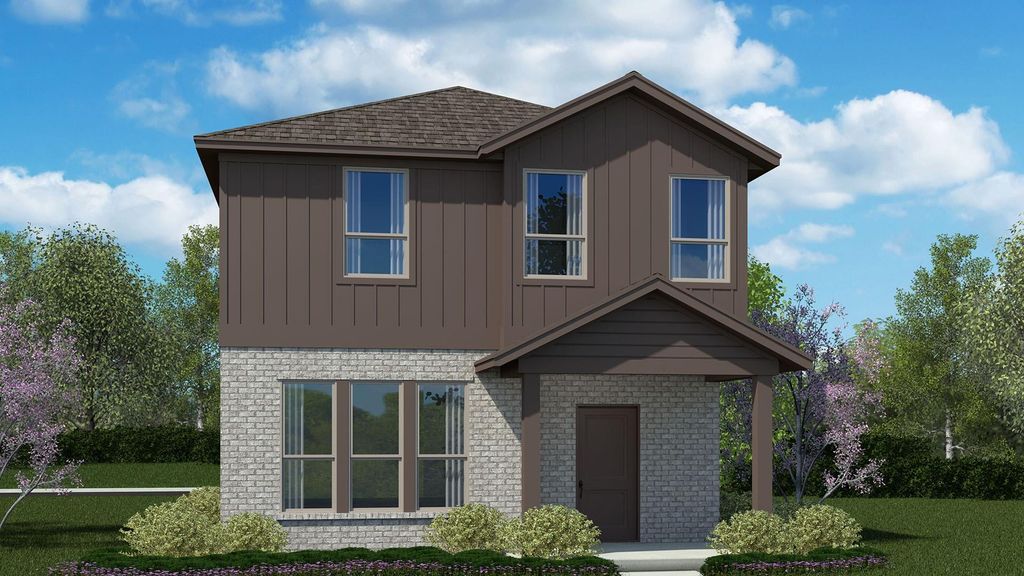
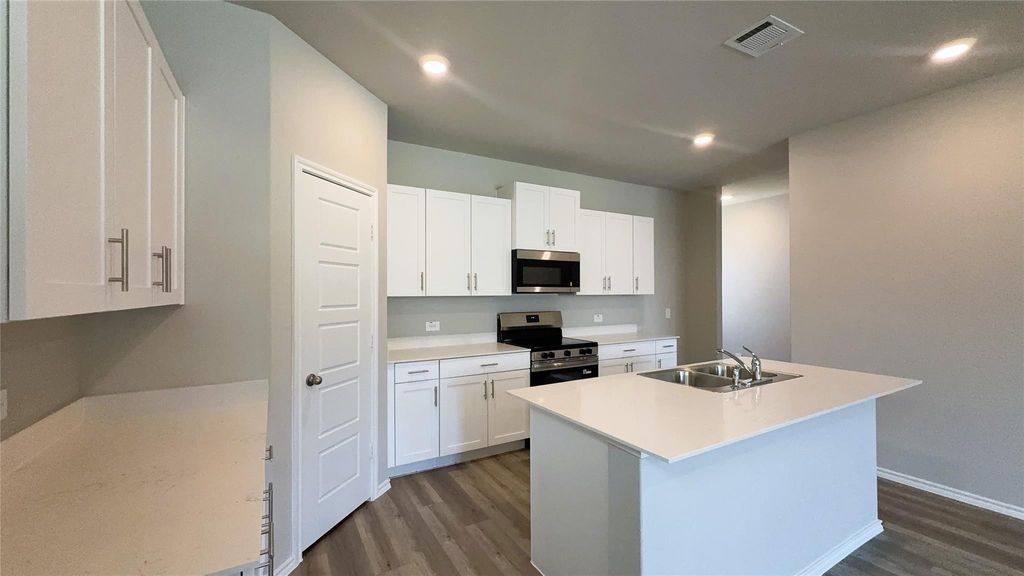
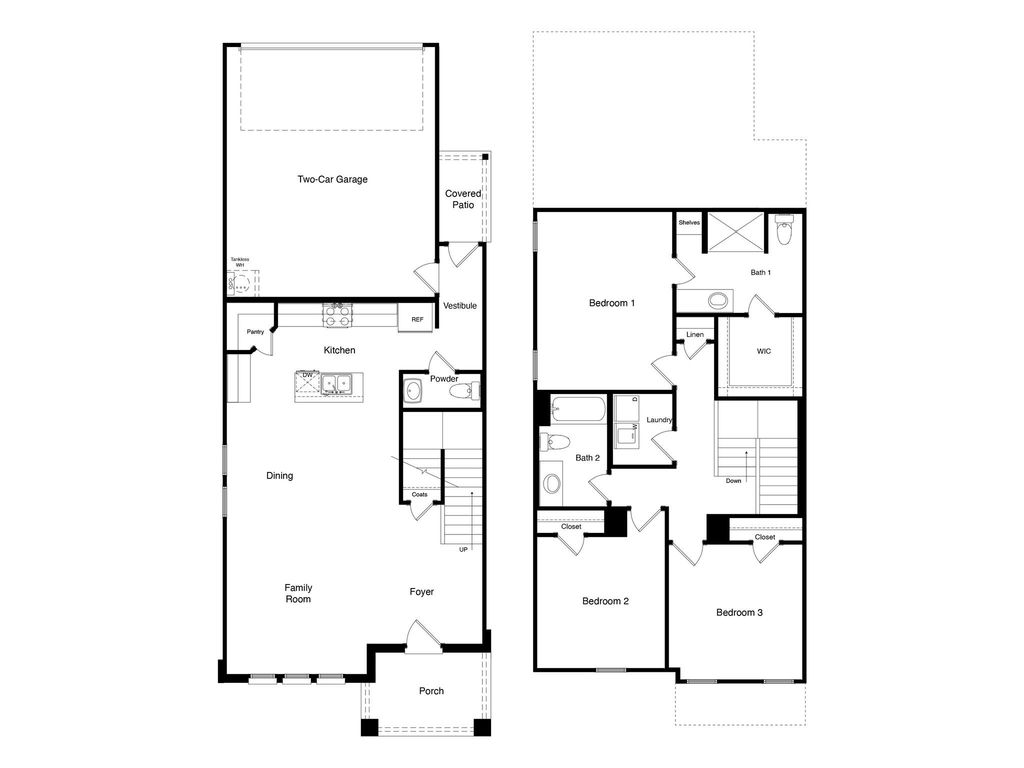
[[800]]2948 MAPLE ORCHARD Ln is listed for sale at 285,990. The Residential - Single Family property has 3 bedrooms, 2 Full Bathrooms, 1 Half Bathroom, 1706 square feet, and was built in 2026. The lot size is 3358.48 Square feet.[[500]]Gorgeous new D.R. Horton home in the Orchard Village community located in Fort Worth and Everman ISD! The two-story Hazelnut Floor plan, Elevation C, with an estimated Fall completion, offers 3 bedrooms, 2.5 bathrooms, and a 2-car garage with a spacious, open-concept design ideal for modern living. The first floor features a generous family room that flows into the dining area and contemporary kitchen. The kitchen is equipped with quartz countertops, 36 painted cabinets, stainless steel appliances, an electric range, stainless steel sink, center island, and a walk-in pantry. A convenient powder bath is located on the main level for guests. Upstairs, the private primary suite includes an en-suite bath with dual quartz vanities, oversized shower, and a spacious closet. Two secondary bedrooms share a full bathroom with a quartz vanity top. Luxury vinyl plank flooring extends throughout the main living areas and wet zones. Built with energy-efficient construction and equipped with Americas Smart Home Technology. Exterior features include a landscape package, full sprinkler system with rain sensor, privacy fencing, and more. Conveniently located near Southern Oaks Golf Course, TCC South Campus, and major highways including I-20 and I-35, offering easy access to shopping, dining, and DFW International Airport.
Gorgeous new D.R. Horton home in the Orchard Village community located in Fort Worth and Everman ISD! The two-story Hazelnut Floor plan, Elevation C, with an estimated Fall completion, offers 3 bedrooms, 2.5 bathrooms, and a 2-car garage with a spacious, open-concept design ideal for modern living. The first floor features a generous family room that flows into the dining area and contemporary kitchen. The kitchen is equipped with quartz countertops, 36” painted cabinets, stainless steel appliances, an electric range, stainless steel sink, center island, and a walk-in pantry. A convenient powder bath is located on the main level for guests. Upstairs, the private primary suite includes an en-suite bath with dual quartz vanities, oversized shower, and a spacious closet. Two secondary bedrooms share a full bathroom with a quartz vanity top. Luxury vinyl plank flooring extends throughout the main living areas and wet zones. Built with energy-efficient construction and equipped with America’s Smart Home Technology. Exterior features include a landscape package, full sprinkler system with rain sensor, privacy fencing, and more. Conveniently located near Southern Oaks Golf Course, TCC South Campus, and major highways including I-20 and I-35, offering easy access to shopping, dining, and DFW International Airport.
Disclaimer: Lot configuration and dimensions are estimates, not based on personal knowledge and come from a third party (Digital Map Products); therefore, you should not rely on the estimates and perform independent confirmation as to their accuracy
School information is computer generated and may not be accurate or current. Buyer must independently verify and confirm enrollment. Please contact the school district to determine the schools to which this property is zoned.







 Just listed
 Currency converter








 Share
Share


 Erase note
 You currently have no custom folders