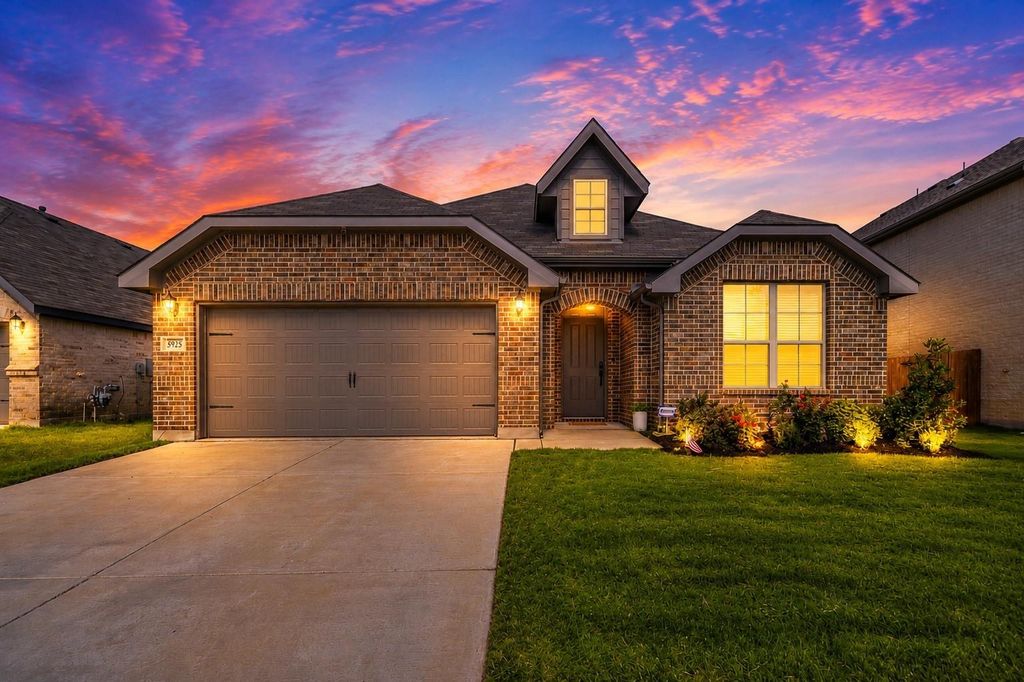
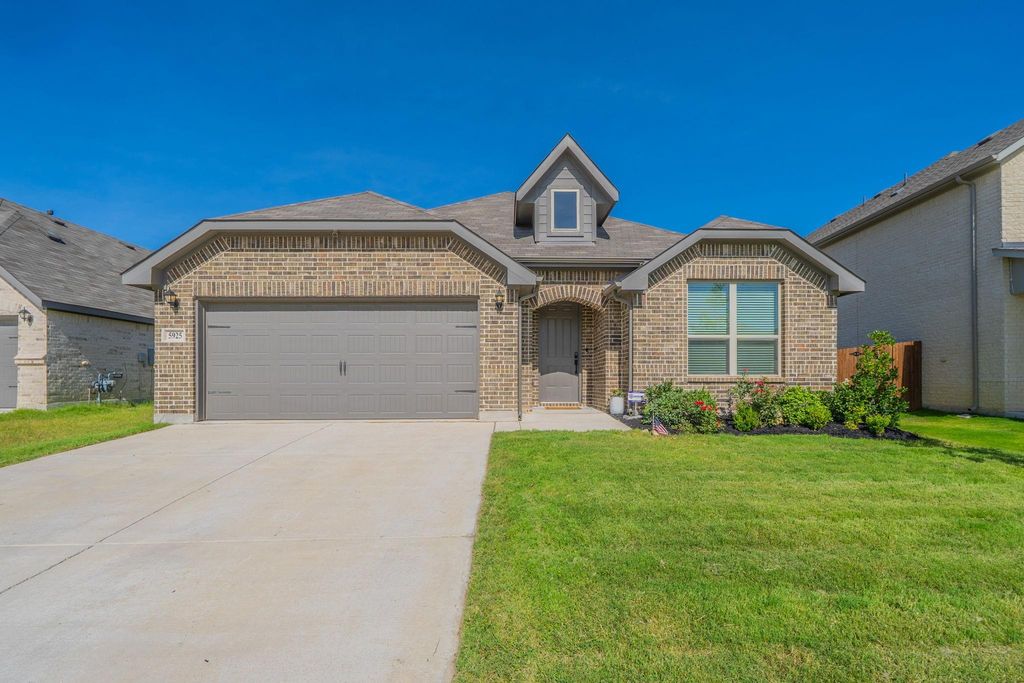
[[800]]5925 Lovills Creek is listed for sale at 396,500. The Residential - Single Family property has 4 bedrooms, 2 Full Bathrooms, 2215 square feet, and was built in 2023. The lot size is 0.153 Square feet.[[500]]SELLER OFFERING BUYER CREDITS TOWARD AN INTEREST RATE BUYDOWN OR CLOSING COSTS WITH AN ACCEPTABLE OFFER! Discover better-than-new living at 5925 Lovills Creek St in Fort Worths desirable Marine Creek Ranch community! Built in 2023, this beautifully maintained 4-bedroom, 2-bath home offers 2,215 square feet of thoughtfully designed living space, modern finishes, energy-efficient construction, and valuable upgrades already completedwithout the wait or added expenses of new construction. Step inside to a bright, open-concept floor plan featuring a spacious kitchen with an oversized island, abundant cabinetry, walk-in pantry, custom cabinet hardware, and seamless flow into the dining and living areas. Charming beadboard accents and designer touches add character and warmth throughout. The desirable split-bedroom floor plan offers a private primary suite with a spacious walk-in closet, while three additional bedrooms provide flexible space for guests, a home office, playroom, or home gym. Builder-installed smart home technology includes structured wiring, a video doorbell, and smart garage integration for added convenience and connectivity. Enjoy the lifestyle Marine Creek Ranch has to offer, including scenic walking trails, neighborhood parks, playgrounds, and a resort-style community pool. Conveniently located near community schools, Eagle Mountain Lake, shopping, restaurants, entertainment, and major commuter routes, this northwest Fort Worth location combines neighborhood amenities with everyday convenience
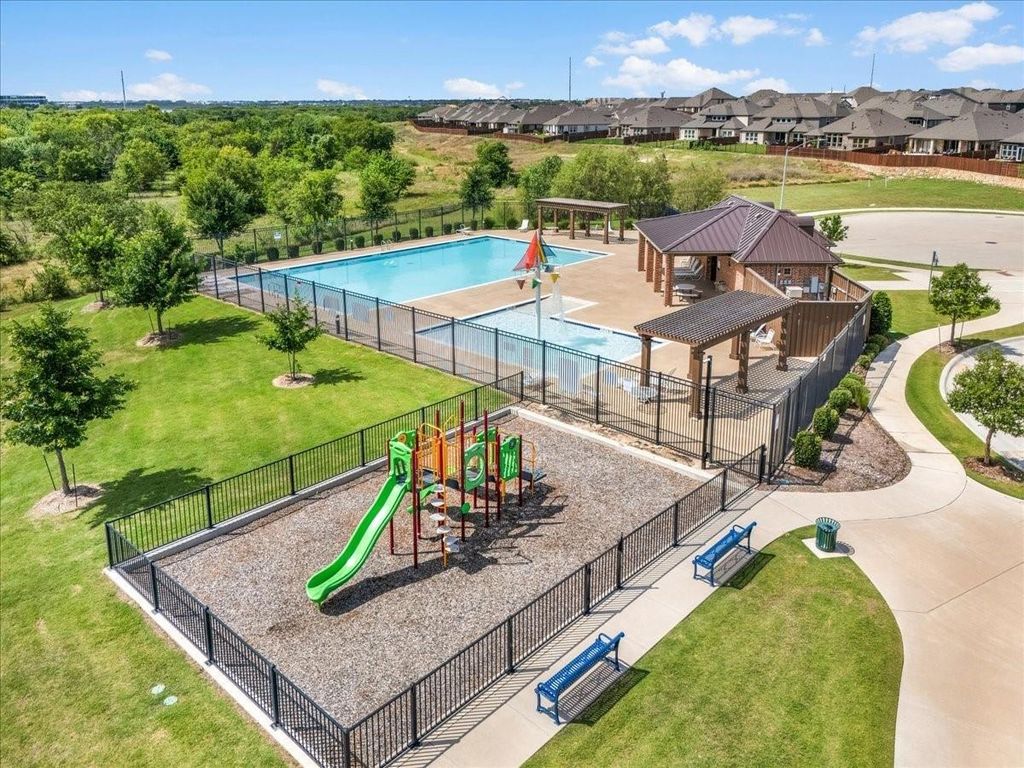
SELLER OFFERING BUYER CREDITS TOWARD AN INTEREST RATE BUYDOWN OR CLOSING COSTS WITH AN ACCEPTABLE OFFER! Discover better-than-new living at 5925 Lovills Creek St in Fort Worth's desirable Marine Creek Ranch community! Built in 2023, this beautifully maintained 4-bedroom, 2-bath home offers 2,215 square feet of thoughtfully designed living space, modern finishes, energy-efficient construction, and valuable upgrades already completed—without the wait or added expenses of new construction. Step inside to a bright, open-concept floor plan featuring a spacious kitchen with an oversized island, abundant cabinetry, walk-in pantry, custom cabinet hardware, and seamless flow into the dining and living areas. Charming beadboard accents and designer touches add character and warmth throughout. The desirable split-bedroom floor plan offers a private primary suite with a spacious walk-in closet, while three additional bedrooms provide flexible space for guests, a home office, playroom, or home gym. Builder-installed smart home technology includes structured wiring, a video doorbell, and smart garage integration for added convenience and connectivity. Enjoy the lifestyle Marine Creek Ranch has to offer, including scenic walking trails, neighborhood parks, playgrounds, and a resort-style community pool. Conveniently located near community schools, Eagle Mountain Lake, shopping, restaurants, entertainment, and major commuter routes, this northwest Fort Worth location combines neighborhood amenities with everyday convenience. Unlike nearby new construction, this move-in-ready home already features established landscaping, custom upgrades, and beautiful finishing touches. NEARLY NEW, MOVE-IN READY, AND SELLER INCENTIVES AVAILABLE! Take advantage of potential savings on your monthly mortgage payment with seller contributions toward an interest rate buydown. Schedule your private showing today and discover everything this upgraded Marine Creek Ranch home has to offer!
Dishwasher, Disposal, Gas Cooktop, Gas Oven, Gas Range, Gas Water Heater, Microwave, Plumbed For Gas in Kitchen
Security System
Burglar,Carbon Monoxide Detector(s),Fire Alarm
Interior
Eat-in Kitchen, Granite Counters, High Speed Internet Available, Kitchen Island, Open Floorplan, Pantry, Smart Home System, Sound System Wiring, Walk-In Closet(s), Wired for Data
Exterior
Roof
Composition,Shingle
Foundation
Slab
Private Pool
No
Exterior Type
Brick
Lot Description
Few Trees
Parking
Driveway, Garage, Garage Faces Front, On Street
Parking Space
Garage 2 / Carport 0 / Total Covered 2
Controlled Access
Accessible Approach with Ramp, Accessible Bedroom
Porch
Covered
Utility
City Sewer,City Water,Electricity Connected,Individual Gas Meter,Individual Water Meter
Disclaimer: Lot configuration and dimensions are estimates, not based on personal knowledge and come from a third party (Digital Map Products); therefore, you should not rely on the estimates and perform independent confirmation as to their accuracy
School information is computer generated and may not be accurate or current. Buyer must independently verify and confirm enrollment. Please contact the school district to determine the schools to which this property is zoned.







 Just listed
 Currency converter


 Share


 Erase note
 You currently have no custom folders