[[800]]1605 Versailles Dr is listed for sale at 365,000. The Residential - Single Family property has 4 bedrooms, 2 Full Bathrooms, 1 Half Bathroom, 1883 square feet, and was built in 1977. The lot size is 9016.92 Square feet.[[500]]Featuring a charming exterior and welcoming curb appeal, this 4-bedroom, 2.5-bath home offers a comfortable layout, timeless character and plenty of opportunity to make it your own. The spacious living area is the heart of the home, featuring a large fireplace and wet bar, and flows easily into the kitchen and dining area for a functional layout that works well for both everyday life and entertaining.The primary bedroom includes a walk-in closet and private ensuite bathroom, while three additional bedrooms share a full bathroom. An additional half bath and dedicated laundry room add convenience to the thoughtful floor plan. The bathrooms have been updated, adding a fresh and modern touch to the home.Outside, a covered patio overlooks the large, grassy backyard, offering plenty of space for play, pets, gardening or relaxing outdoors. A backyard shed provides additional storage and adds to the homes functionality.With its charming exterior, spacious living areas and several updates already in place, this home offers a great foundation for someone looking to add their own style and vision. Some areas provide an opportunity for future improvements and personalization, making this a home you can truly make your own over time.
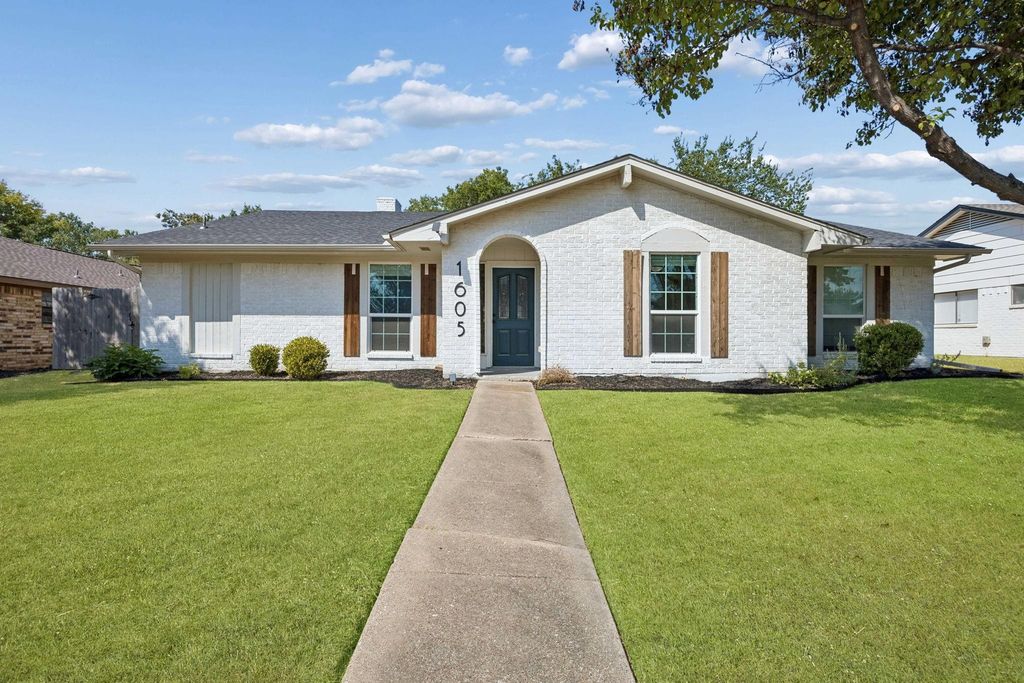
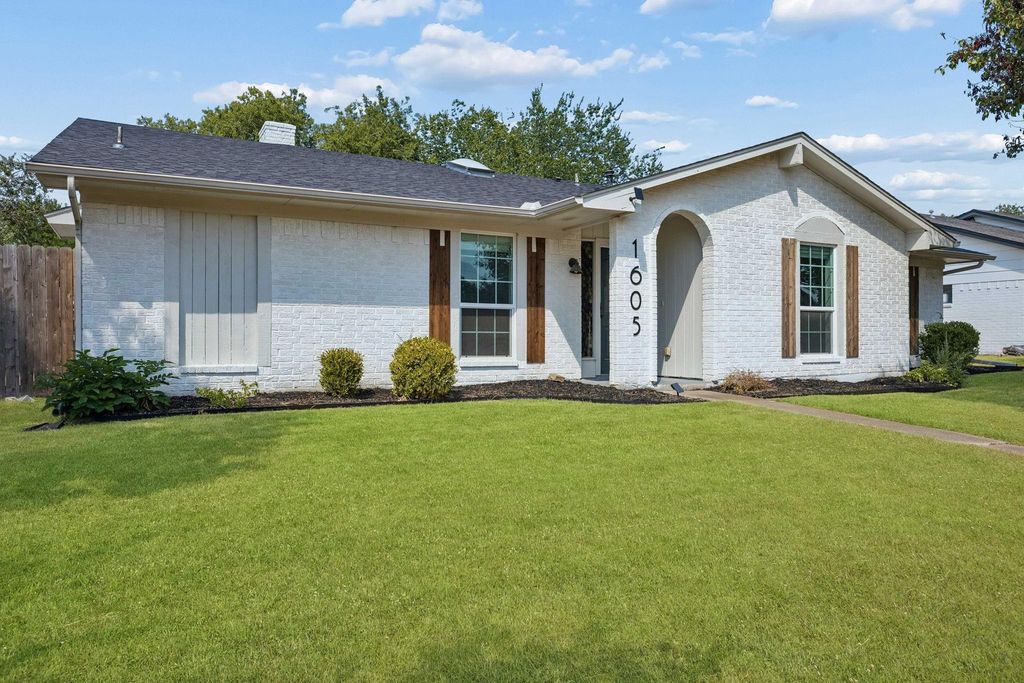
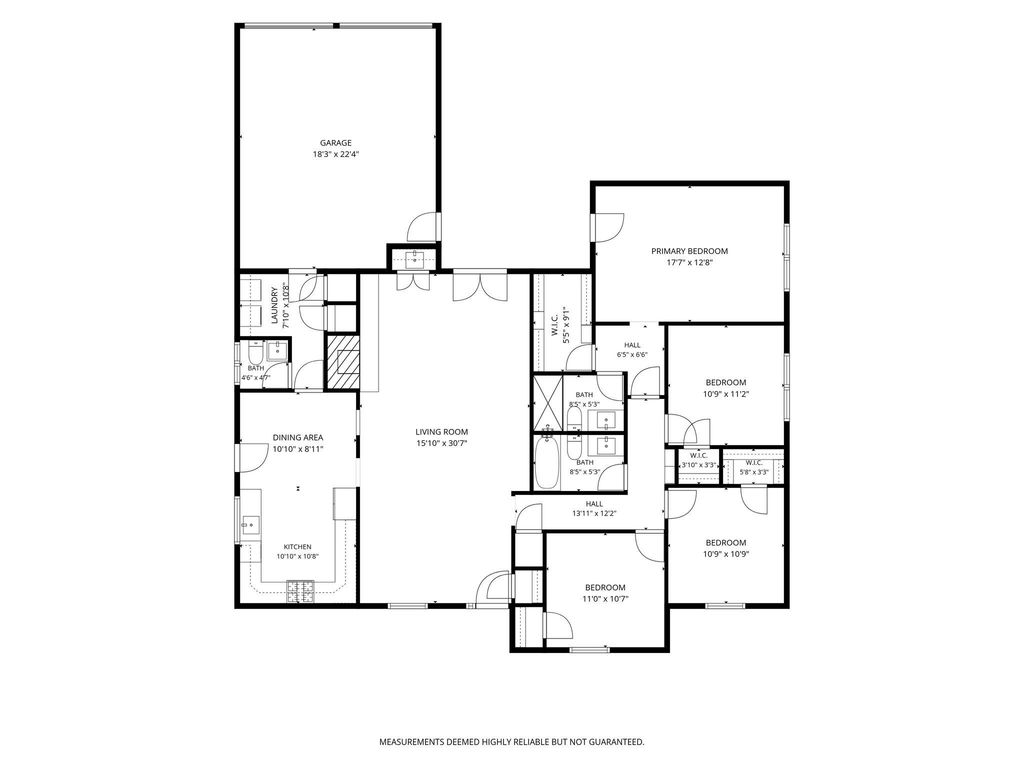
Featuring a charming exterior and welcoming curb appeal, this 4-bedroom, 2.5-bath home offers a comfortable layout, timeless character and plenty of opportunity to make it your own. The spacious living area is the heart of the home, featuring a large fireplace and wet bar, and flows easily into the kitchen and dining area for a functional layout that works well for both everyday life and entertaining.
The primary bedroom includes a walk-in closet and private ensuite bathroom, while three additional bedrooms share a full bathroom. An additional half bath and dedicated laundry room add convenience to the thoughtful floor plan. The bathrooms have been updated, adding a fresh and modern touch to the home.
Outside, a covered patio overlooks the large, grassy backyard, offering plenty of space for play, pets, gardening or relaxing outdoors. A backyard shed provides additional storage and adds to the home's functionality.
With its charming exterior, spacious living areas and several updates already in place, this home offers a great foundation for someone looking to add their own style and vision. Some areas provide an opportunity for future improvements and personalization, making this a home you can truly make your own over time.
Disclaimer: Lot configuration and dimensions are estimates, not based on personal knowledge and come from a third party (Digital Map Products); therefore, you should not rely on the estimates and perform independent confirmation as to their accuracy
School information is computer generated and may not be accurate or current. Buyer must independently verify and confirm enrollment. Please contact the school district to determine the schools to which this property is zoned.








 Just listed
 Currency converter
 Add to Calendar








 Share
Share


 Erase note
 You currently have no custom folders