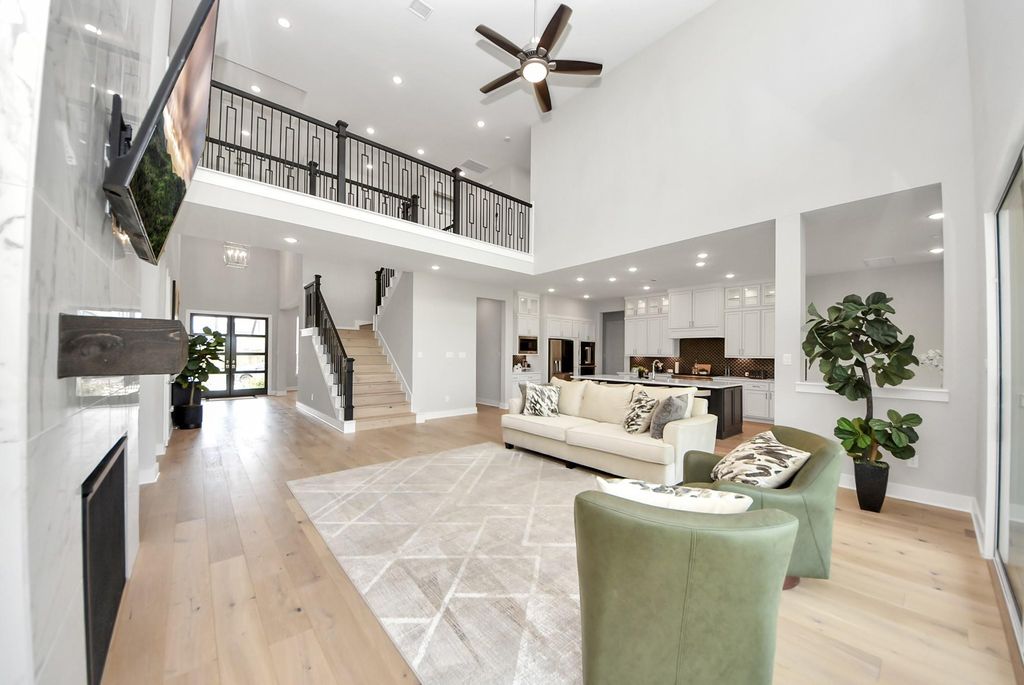
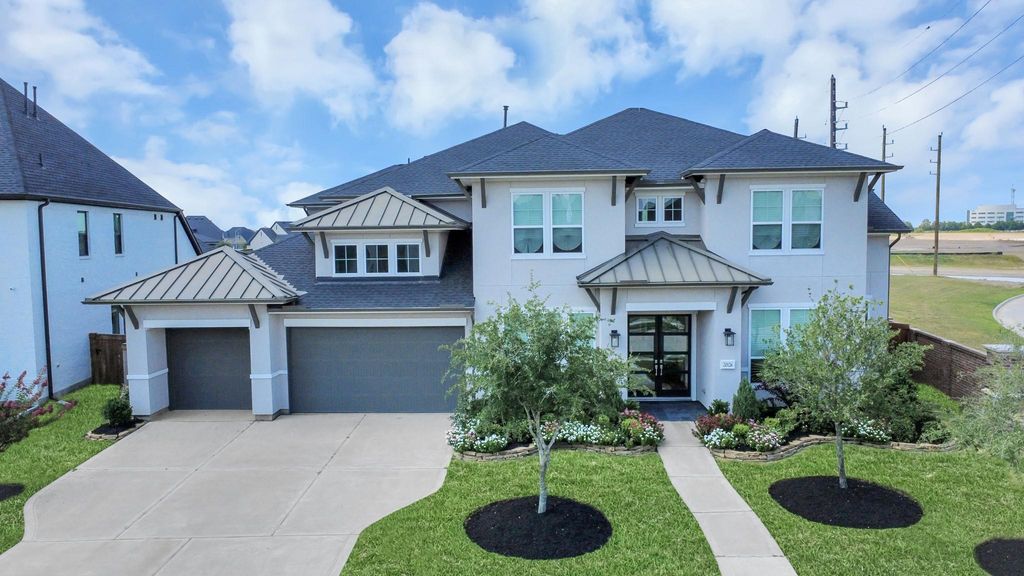
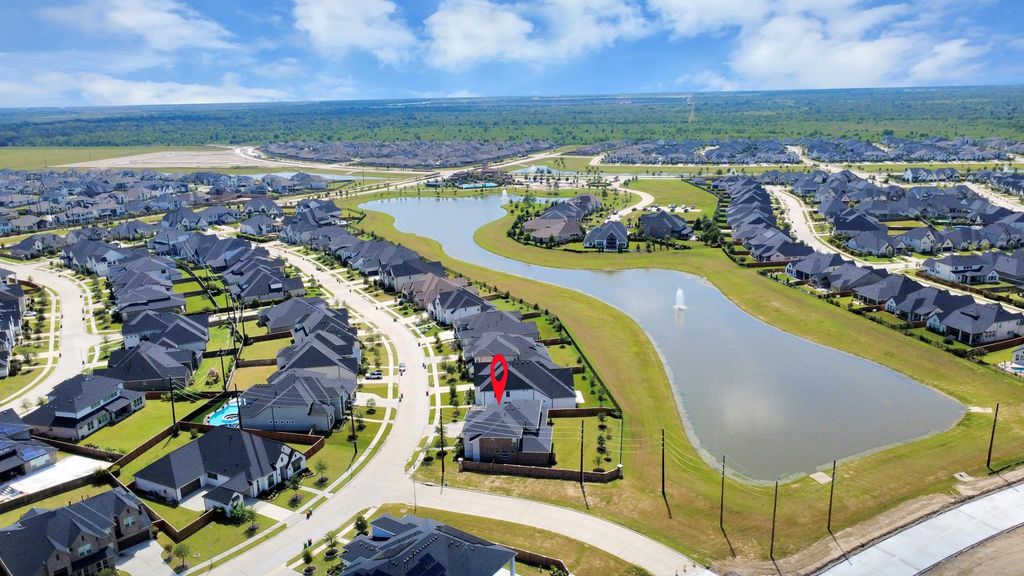
[[800]]20126 Cabrillo Ridge Dr is listed for sale at 1,049,000. The Single-Family property has 5 bedrooms, 4 Full Bathrooms, 1 Half Bathroom, 5422 square feet, and was built in 2023. The lot size is 12695 Square feet.[[500]]Welcome to this two-story luxury estate on an oversized corner lot with a sleek stucco exterior, luscious landscaping, and a three-car garage. Inside, ultra-high ceilings and white oak flooring flow through the open-concept layout. The chefs kitchen features a massive island flowing into a great room with a fireplace, a breakfast nook, and a large walk-in pantry. The main level also hosts a formal dining room, home office, dry bar, and guest suite. The primary sanctuary boasts vaulted ceilings, a stand-alone soaking tub, a separate shower, and a custom walk-in closet. Upstairs, a sprawling game room and theater room pair with a hidden panic room for ultimate privacy. The upper level holds three additional bedrooms with walk-in closets, including a private suite and a Jack-and-Jill bath. Outside, an oversized covered patio with a gas connection overlooks breathtaking, unobstructed waterfront views. Top rated school district, Cypress-Fairbanks ISD. Contact me for a private tour today.
Welcome to this two-story luxury estate on an oversized corner lot with a sleek stucco exterior, luscious landscaping, and a three-car garage. Inside, ultra-high ceilings and white oak flooring flow through the open-concept layout. The chef's kitchen features a massive island flowing into a great room with a fireplace, a breakfast nook, and a large walk-in pantry. The main level also hosts a formal dining room, home office, dry bar, and guest suite. The primary sanctuary boasts vaulted ceilings, a stand-alone soaking tub, a separate shower, and a custom walk-in closet. Upstairs, a sprawling game room and theater room pair with a hidden panic room for ultimate privacy. The upper level holds three additional bedrooms with walk-in closets, including a private suite and a Jack-and-Jill bath. Outside, an oversized covered patio with a gas connection overlooks breathtaking, unobstructed waterfront views. Top rated school district, Cypress-Fairbanks ISD. Contact me for a private tour today.
Disclaimer: Lot configuration and dimensions are estimates, not based on personal knowledge and come from a third party (Digital Map Products); therefore, you should not rely on the estimates and perform independent confirmation as to their accuracy
School information is computer generated and may not be accurate or current. Buyer must independently verify and confirm enrollment. Please contact the school district to determine the schools to which this property is zoned.







 Just listed
 Currency converter








 Share
Share


 Erase note
 You currently have no custom folders