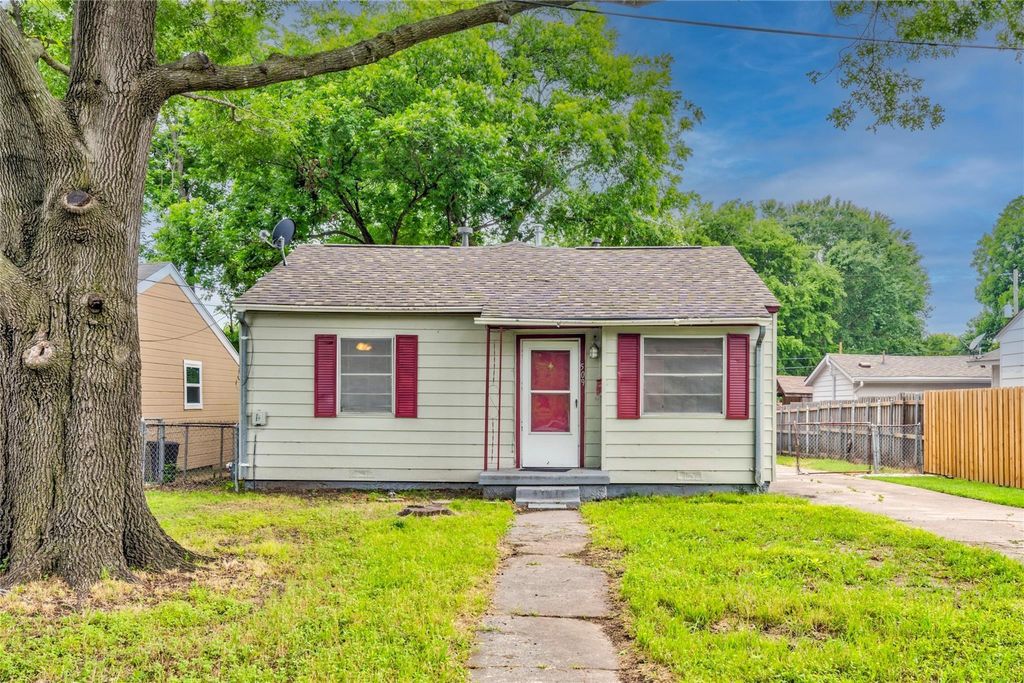
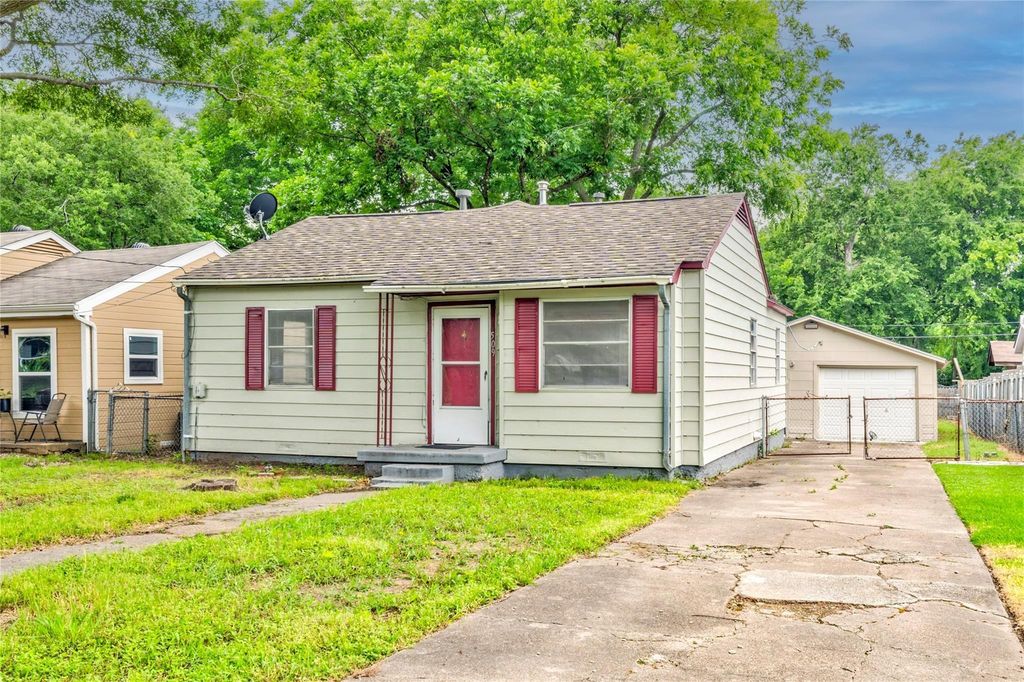
[[800]]509 Walnut Dr is listed for sale at 185,000. The Residential - Single Family property has 3 bedrooms, 1 Full Bathroom, 946 square feet, and was built in 1951. The lot size is 7492.32 Square feet.[[500]]Tucked away on a quiet cul-de-sac, this fully updated 3-bedroom home delivers the perfect balance of modern upgrades and everyday comfort. From the moment you step inside, youll notice the fresh interior paint and stylish new vinyl flooring, creating a clean, move-in-ready atmosphere throughout.The kitchen has been thoughtfully upgraded with elegant granite countertops and brand-new stainless steel appliancesperfect for both daily living and entertaining. The bathroom has also been tastefully renovated, adding character and a polished finish.Major system upgrades provide peace of mind, including a new central HVAC system, a new 100-amp electrical panel, and a new water heater, ensuring efficiency and reliability for years to come.Step outside to a generously sized yard, ideal for relaxing or hosting gatherings. The detached single-car garage offers added flexibility with extra storage and a dedicated workshop area.Set on a low-traffic street in a serene location, this home offers a rare opportunity to enjoy quiet living while still being close to everything you need.
Tucked away on a quiet cul-de-sac, this fully updated 3-bedroom home delivers the perfect balance of modern upgrades and everyday comfort. From the moment you step inside, you’ll notice the fresh interior paint and stylish new vinyl flooring, creating a clean, move-in-ready atmosphere throughout.
The kitchen has been thoughtfully upgraded with elegant granite countertops and brand-new stainless steel appliances—perfect for both daily living and entertaining. The bathroom has also been tastefully renovated, adding character and a polished finish.
Major system upgrades provide peace of mind, including a new central HVAC system, a new 100-amp electrical panel, and a new water heater, ensuring efficiency and reliability for years to come.
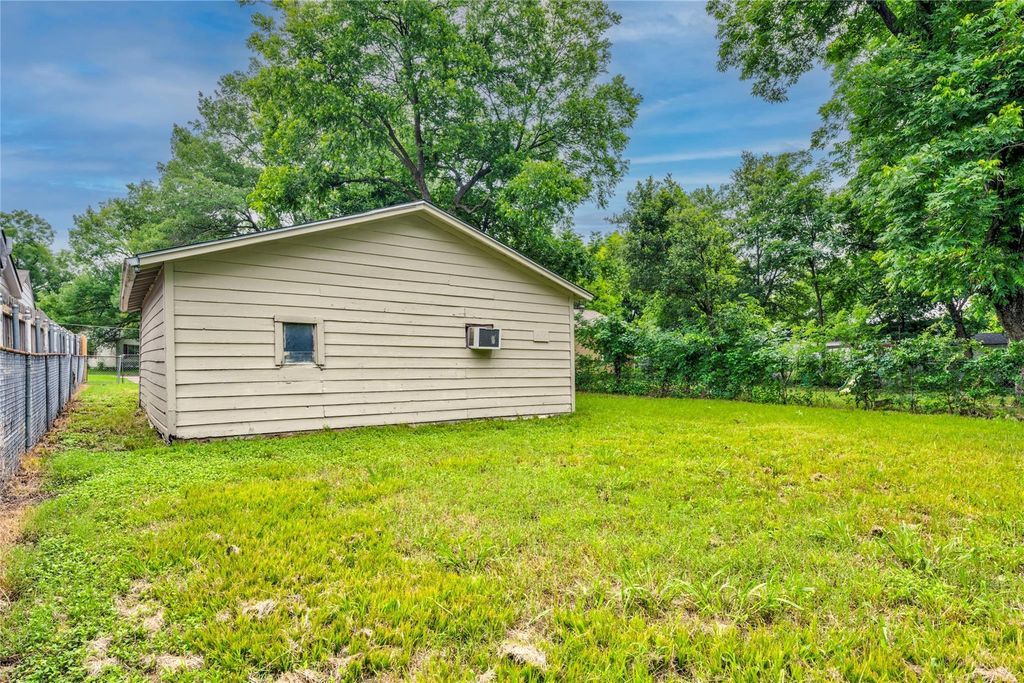
Step outside to a generously sized yard, ideal for relaxing or hosting gatherings. The detached single-car garage offers added flexibility with extra storage and a dedicated workshop area.
Set on a low-traffic street in a serene location, this home offers a rare opportunity to enjoy quiet living while still being close to everything you need.
Disclaimer: Lot configuration and dimensions are estimates, not based on personal knowledge and come from a third party (Digital Map Products); therefore, you should not rely on the estimates and perform independent confirmation as to their accuracy
School information is computer generated and may not be accurate or current. Buyer must independently verify and confirm enrollment. Please contact the school district to determine the schools to which this property is zoned.







 Just listed
 Currency converter


 Share


 Erase note
 You currently have no custom folders