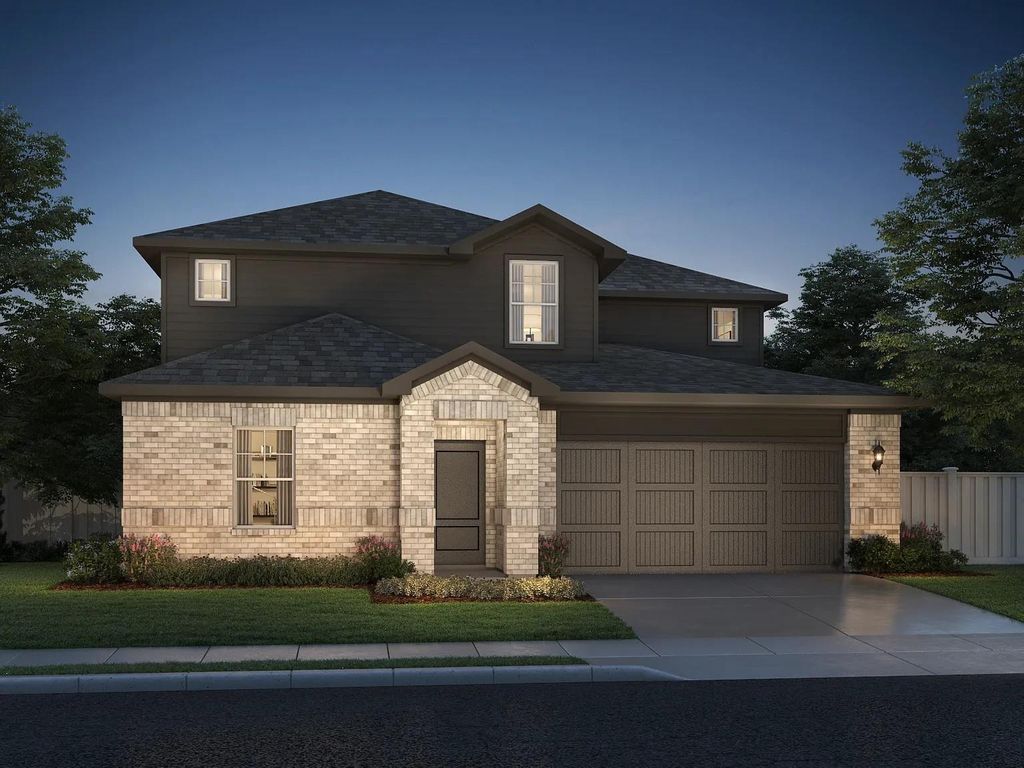
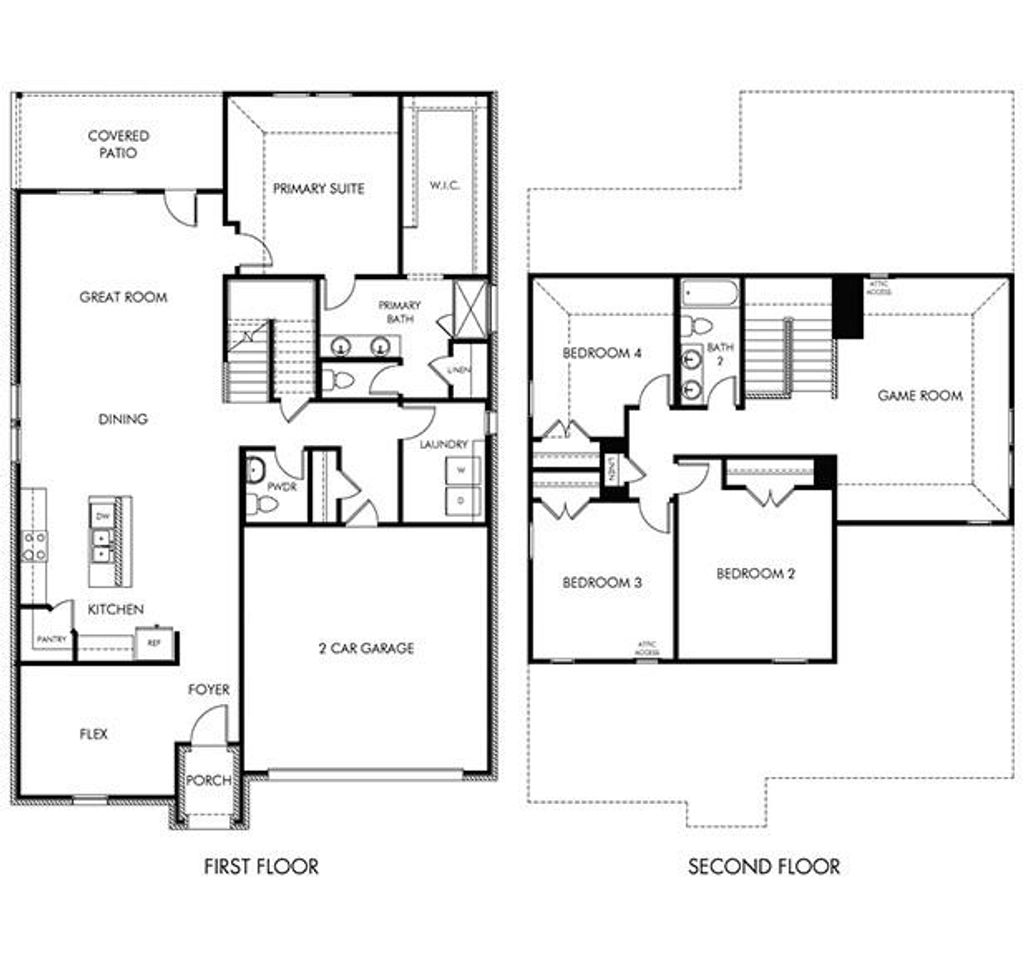
[[800]]145 Teton St is listed for sale at 325,103. The Residential - Single Family property has 4 bedrooms, 2 Full Bathrooms, 1 Half Bathroom, 2736 square feet, and was built in 2026. The lot size is 6882.48 Square feet.[[500]]Welcome home to this beautiful new construction offering modern comfort, thoughtful upgrades, and a convenient location! With 4 bedrooms, 2 full bathrooms, and 1 half bath, this home provides plenty of space for everyday living and entertaining. Spray foam insulation adds energy efficiency, while smart home features bring extra convenience right to your fingertips. The kitchen comes complete with a refrigerator, and the washer and dryer are also included, making this home truly move-in ready. Blinds throughout are another added bonus, saving you time and expense after closing. Enjoy the benefits of a brand-new home with modern finishes, energy-efficient features, and all the extras already in place. Estimated completion is November 2026perfect timing to be settled into your new home for the holidays! 10K flex cash is available with the preferred lender, MTH.
Welcome home to this beautiful new construction offering modern comfort, thoughtful upgrades, and a convenient location! With 4 bedrooms, 2 full bathrooms, and 1 half bath, this home provides plenty of space for everyday living and entertaining. Spray foam insulation adds energy efficiency, while smart home features bring extra convenience right to your fingertips. The kitchen comes complete with a refrigerator, and the washer and dryer are also included, making this home truly move-in ready. Blinds throughout are another added bonus, saving you time and expense after closing. Enjoy the benefits of a brand-new home with modern finishes, energy-efficient features, and all the extras already in place. Estimated completion is November 2026—perfect timing to be settled into your new home for the holidays! $10K flex cash is available with the preferred lender, MTH.
Disclaimer: Lot configuration and dimensions are estimates, not based on personal knowledge and come from a third party (Digital Map Products); therefore, you should not rely on the estimates and perform independent confirmation as to their accuracy
School information is computer generated and may not be accurate or current. Buyer must independently verify and confirm enrollment. Please contact the school district to determine the schools to which this property is zoned.





 Just listed
 Currency converter








 Share
Share


 Erase note
 You currently have no custom folders