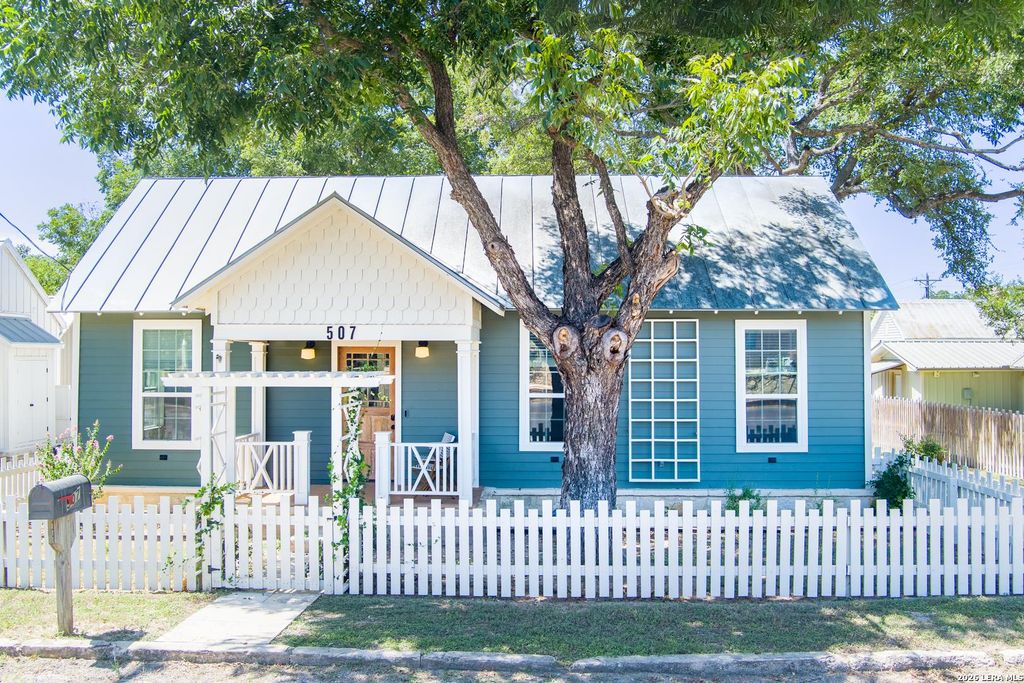
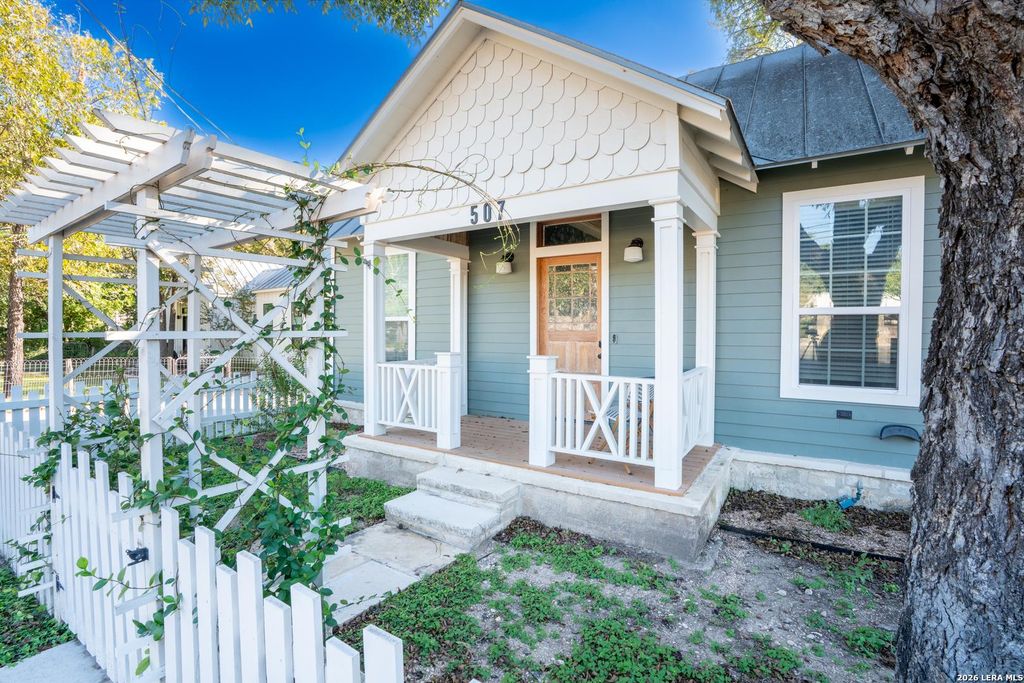
[[800]]507 HIGH ST is listed for sale at 565,000. The Single-Family - Historic property has 2 bedrooms, 2 Full Bathrooms, 1200 square feet, and was built in 1884.[[500]]Step back in time without giving up a single modern comfort. This beautifully restored late-1800s cottage graces historic High Street, just moments from the heart of downtown Comfort, where more than a century of character has been carefully preserved and gracefully reimagined. The original front door still welcomes you home, opening to warm wood floors and wood ceilings that set the tone throughout. True to its roots, the restoration incorporates repurposed wood salvaged from the original home, so its history lives on in every room. The 2-bedroom, 2-bath main home has been thoughtfully remodeled with a curated, collected feel, honoring its vintage soul while delivering the ease and polish of todays living, including a kitchen appointed with premium Fisher Paykel appliances. Tucked behind the garage, a private 1-bedroom, 1-bath, 400 sq ft apartment featuring its own kitchenette, bath with shower, stackable washer and dryer, water softener, and tankless water heater. Welcome guests i
Step back in time without giving up a single modern comfort. This beautifully restored late-1800s cottage graces historic High Street, just moments from the heart of downtown Comfort, where more than a century of character has been carefully preserved and gracefully reimagined. The original front door still welcomes you home, opening to warm wood floors and wood ceilings that set the tone throughout. True to its roots, the restoration incorporates repurposed wood salvaged from the original home, so its history lives on in every room. The 2-bedroom, 2-bath main home has been thoughtfully remodeled with a curated, collected feel, honoring its vintage soul while delivering the ease and polish of today's living, including a kitchen appointed with premium Fisher & Paykel appliances. Tucked behind the garage, a private 1-bedroom, 1-bath, 400 sq ft apartment featuring its own kitchenette, bath with shower, stackable washer and dryer, water softener, and tankless water heater. Welcome guests i
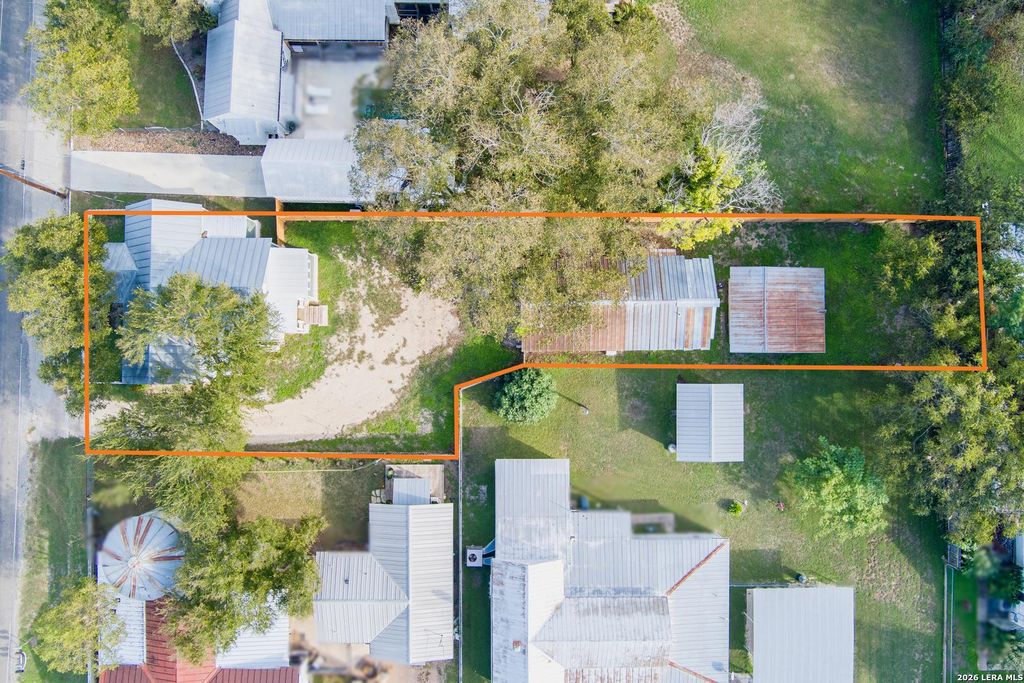
Disclaimer: Lot configuration and dimensions are estimates, not based on personal knowledge and come from a third party (Digital Map Products); therefore, you should not rely on the estimates and perform independent confirmation as to their accuracy
School information is computer generated and may not be accurate or current. Buyer must independently verify and confirm enrollment. Please contact the school district to determine the schools to which this property is zoned.







 Just listed
 Currency converter


 Share


 Erase note
 You currently have no custom folders