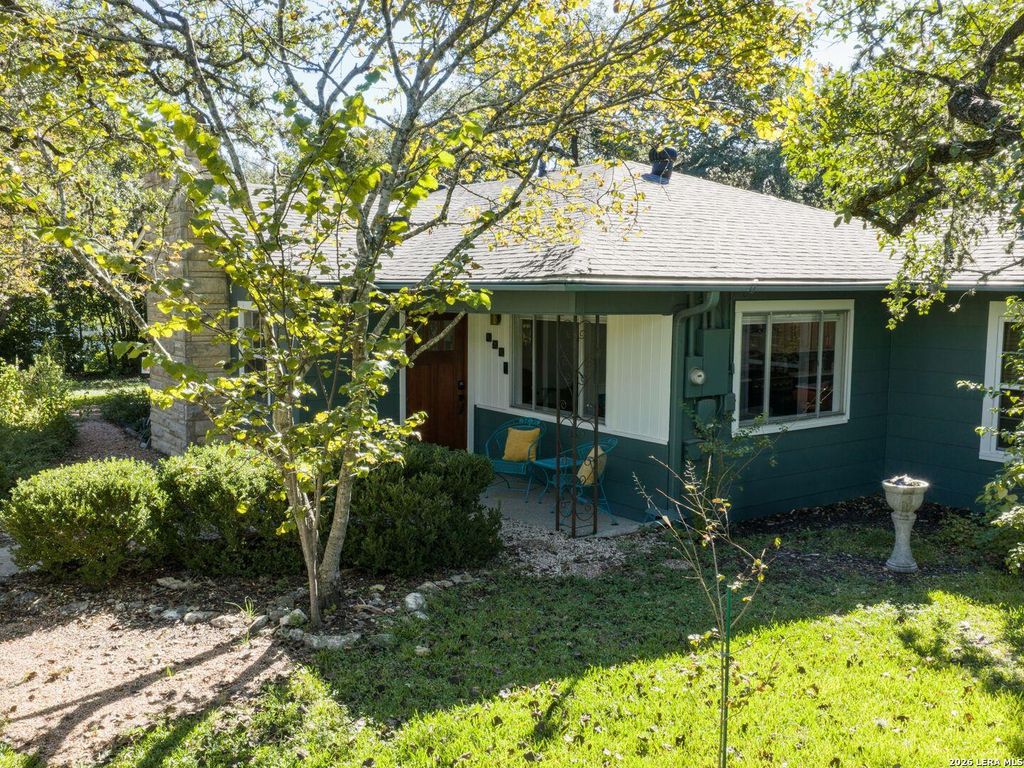
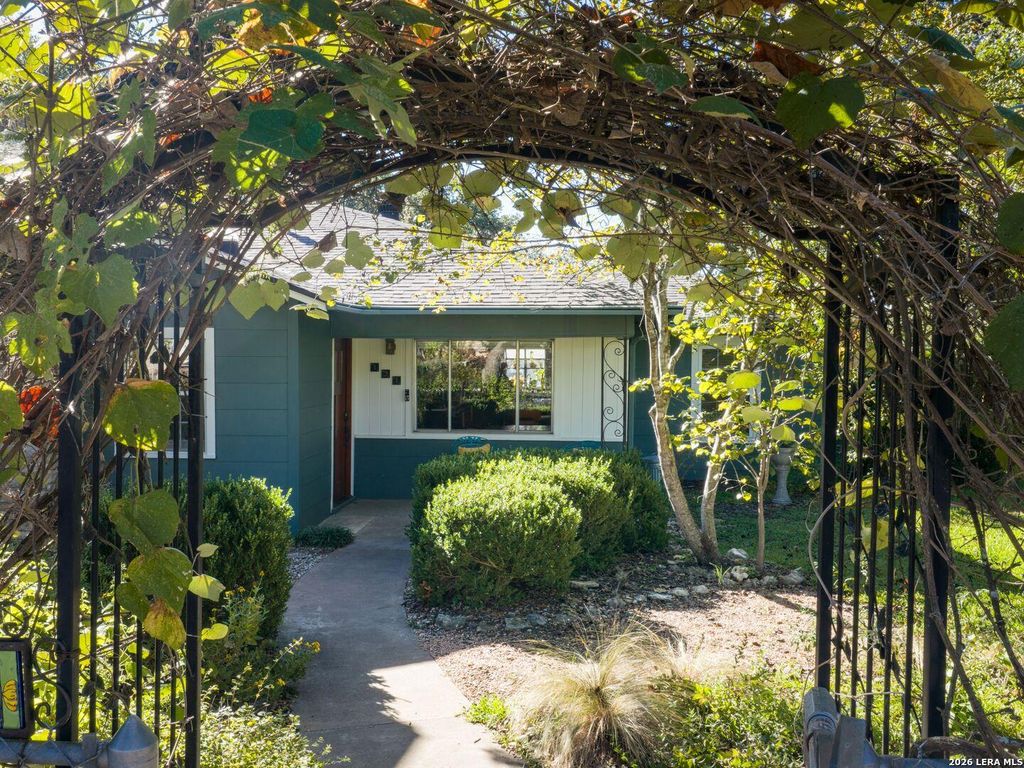
[[800]]131 Bess Street is listed for sale at 675,000. The Single-Family property has 3 bedrooms, 2 Full Bathrooms, 1 Half Bathroom, 1688 square feet, and was built in 1954.[[500]]RARE OPPORTUNITY IN THE HEART OF BOERNE, TX! Enjoy the best of Boerne living in this beautifully renovated cottage, ideally situated on a desirable .37-acre corner lot just a short stroll from Main Streets charming boutiques, restaurants, shops, and vibrant local art scene. Combining timeless cottage charm with modern updates and exceptional versatility, this property offers a lifestyle thats hard to find. A standout feature is the detached 1,000 sq. ft. two-car garage with a 500 sq. ft. climate-controlled studio-perfect for a workshop, creative space, home business, or private retreat. The inviting home showcases abundant natural light, expansive windows, an open-concept living and dining area, and a beautifully appointed kitchen featuring quartz countertops, custom cabinetry, stainless steel appliances, and an oversized island. The owners suite offers a relaxing escape with a custom bath and walk-in closet. Outdoors, mature heritage oaks, native landscaping, and a screened cedar g
RARE OPPORTUNITY IN THE HEART OF BOERNE, TX! Enjoy the best of Boerne living in this beautifully renovated cottage, ideally situated on a desirable .37-acre corner lot just a short stroll from Main Street's charming boutiques, restaurants, shops, and vibrant local art scene. Combining timeless cottage charm with modern updates and exceptional versatility, this property offers a lifestyle that's hard to find. A standout feature is the detached 1,000 sq. ft. two-car garage with a 500 sq. ft. climate-controlled studio-perfect for a workshop, creative space, home business, or private retreat. The inviting home showcases abundant natural light, expansive windows, an open-concept living and dining area, and a beautifully appointed kitchen featuring quartz countertops, custom cabinetry, stainless steel appliances, and an oversized island. The owner's suite offers a relaxing escape with a custom bath and walk-in closet. Outdoors, mature heritage oaks, native landscaping, and a screened cedar g
Primary Bath: Double Sinks, Primary Bath: Shower Only
Bedroom Description
En-Suite Bath,Primary Bed - 1st Floor,Walk-In Closet
Cooling
Other Cooling, Window Units
Heating
Central Gas, Window Unit
Connections
Washer Connections
Washer/Dryer Conn
Yes
Compactor
No
Dishwasher
Yes
Disposal
Yes
Microwave
Yes
Energy Feature
Ceiling Fans, Digital Program Thermostat, Energy Star Appliances, HVAC>13 SEER, Insulated/Low-E windows, Insulation - Other, Other Energy Features, Radiant Attic Barrier
Disclaimer: Lot configuration and dimensions are estimates, not based on personal knowledge and come from a third party (Digital Map Products); therefore, you should not rely on the estimates and perform independent confirmation as to their accuracy
School information is computer generated and may not be accurate or current. Buyer must independently verify and confirm enrollment. Please contact the school district to determine the schools to which this property is zoned.







 Just listed
 Currency converter


 Share


 Erase note
 You currently have no custom folders