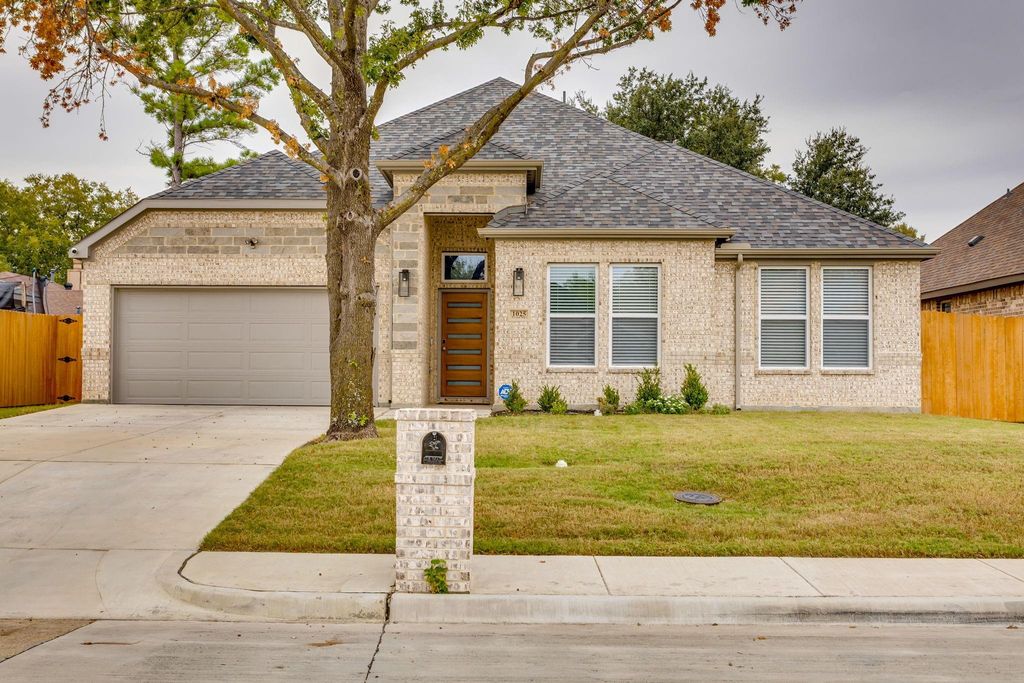
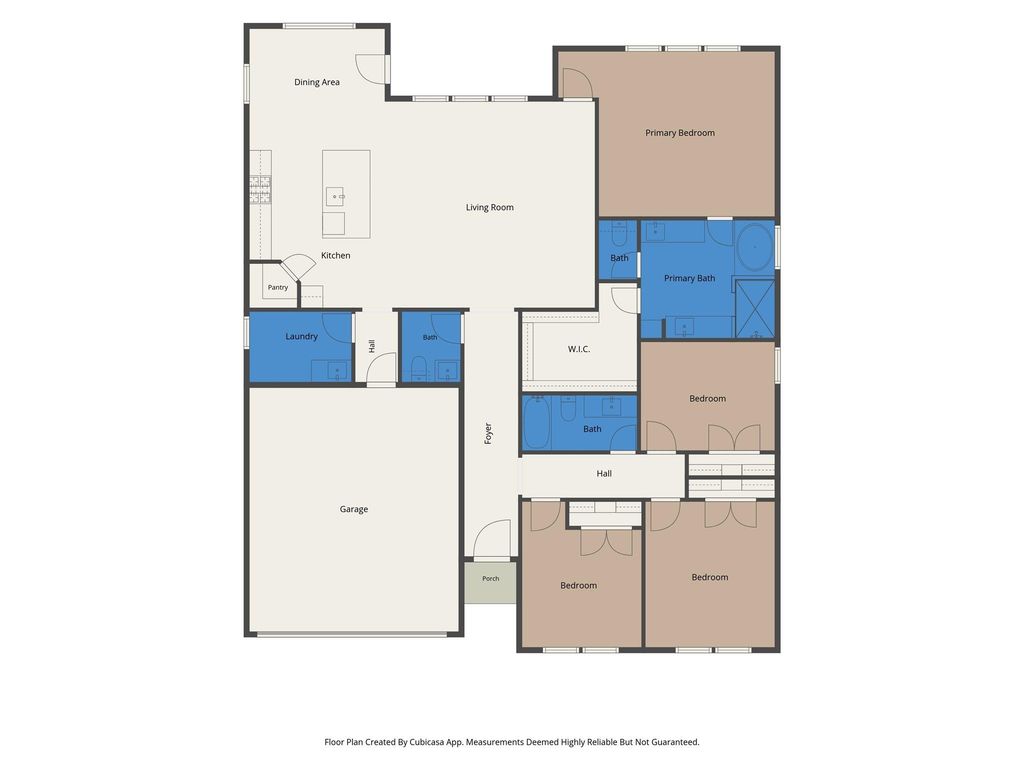
[[800]]1025 E Coral Way is listed for sale at 449,900. The Residential - Single Family property has 4 bedrooms, 2 Full Bathrooms, 1 Half Bathroom, 2158 square feet, and was built in 2024. The lot size is 6011.28 Square feet.[[500]]Like new, beautifully maintained, and move-in ready! Built in 2024 and barely lived in, this immaculate Grand Prairie home offers the fresh feel of new construction without the wait. Featuring 4 bedrooms, 2.5 bathrooms, and 2,158 square feet, the home combines modern finishes with a thoughtfully designed open-concept layout. Soaring ceilings and abundant natural light create a bright, welcoming atmosphere, while the spacious living area flows effortlessly into a beautifully appointed kitchen featuring quartz countertops, stainless steel appliances, and generous cabinet space. Whether hosting friends or enjoying a quiet evening at home, this layout offers the perfect balance of comfort and functionality. Every detail reflects the exceptional care this home has received, with interiors that look and feel practically untouched. Conveniently located near major highways, shopping, dining, and entertainment, this is a wonderful opportunity to enjoy the benefits of a nearly new home in an established location. Preferred LENDER-PAID interest rate buydown option available for qualified buyers that could make the monthly payment even more attractive.
Like new, beautifully maintained, and move-in ready! Built in 2024 and barely lived in, this immaculate Grand Prairie home offers the fresh feel of new construction without the wait. Featuring 4 bedrooms, 2.5 bathrooms, and 2,158 square feet, the home combines modern finishes with a thoughtfully designed open-concept layout. Soaring ceilings and abundant natural light create a bright, welcoming atmosphere, while the spacious living area flows effortlessly into a beautifully appointed kitchen featuring quartz countertops, stainless steel appliances, and generous cabinet space. Whether hosting friends or enjoying a quiet evening at home, this layout offers the perfect balance of comfort and functionality. Every detail reflects the exceptional care this home has received, with interiors that look and feel practically untouched. Conveniently located near major highways, shopping, dining, and entertainment, this is a wonderful opportunity to enjoy the benefits of a nearly new home in an established location. Preferred LENDER-PAID interest rate buydown option available for qualified buyers that could make the monthly payment even more attractive.
Disclaimer: Lot configuration and dimensions are estimates, not based on personal knowledge and come from a third party (Digital Map Products); therefore, you should not rely on the estimates and perform independent confirmation as to their accuracy
School information is computer generated and may not be accurate or current. Buyer must independently verify and confirm enrollment. Please contact the school district to determine the schools to which this property is zoned.







 Just listed
 Currency converter


 Share


 Erase note
 You currently have no custom folders