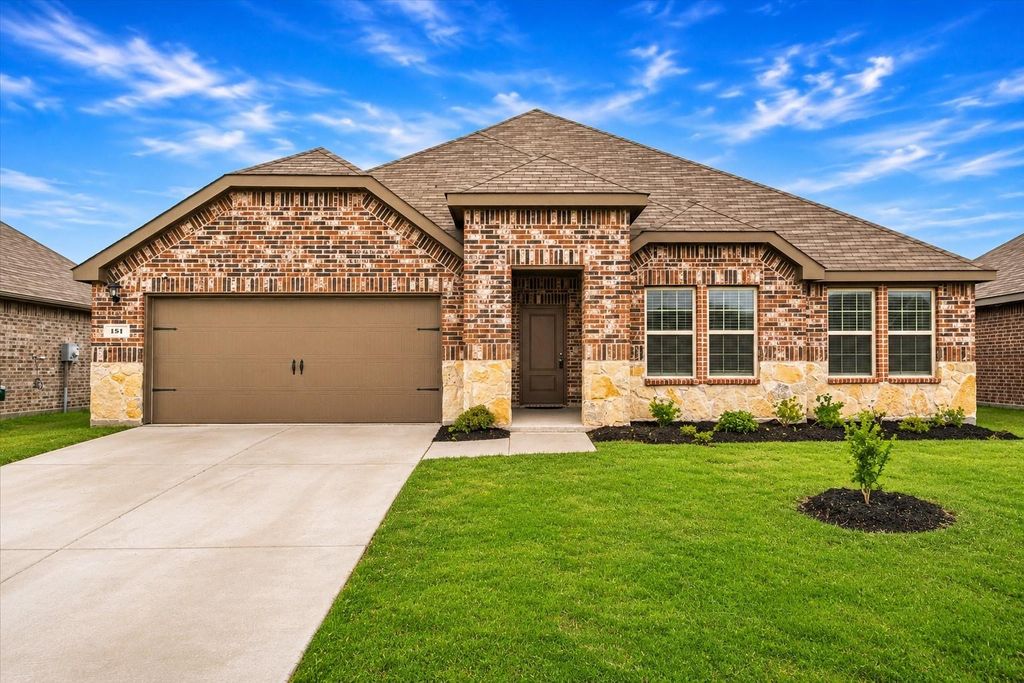
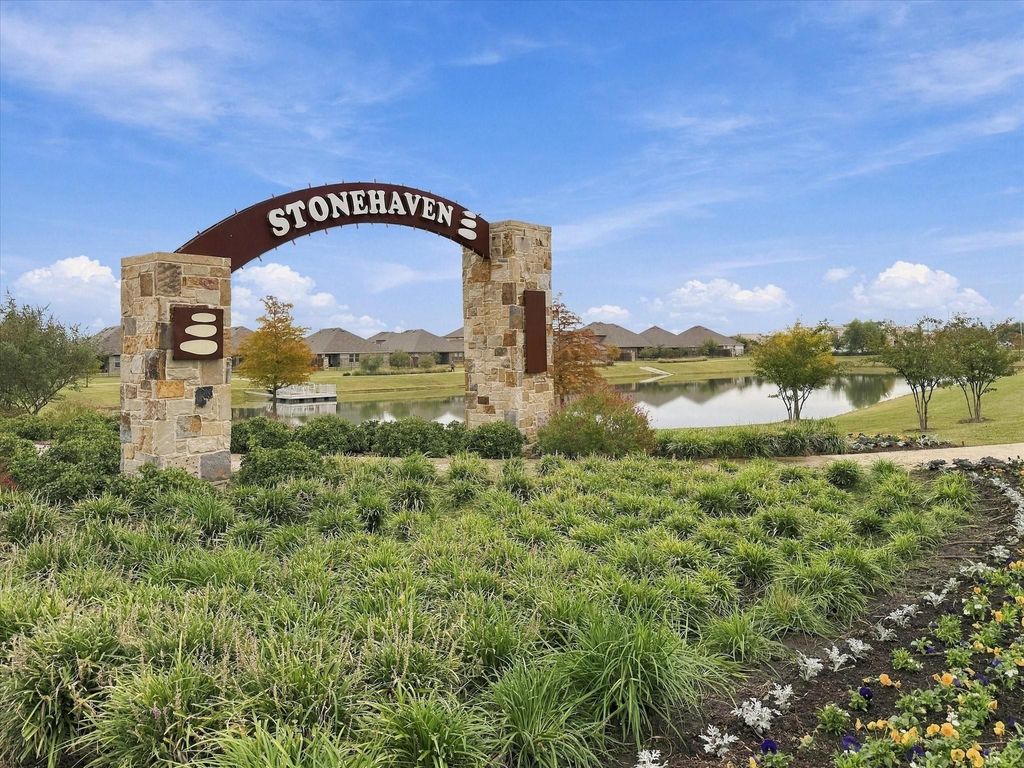
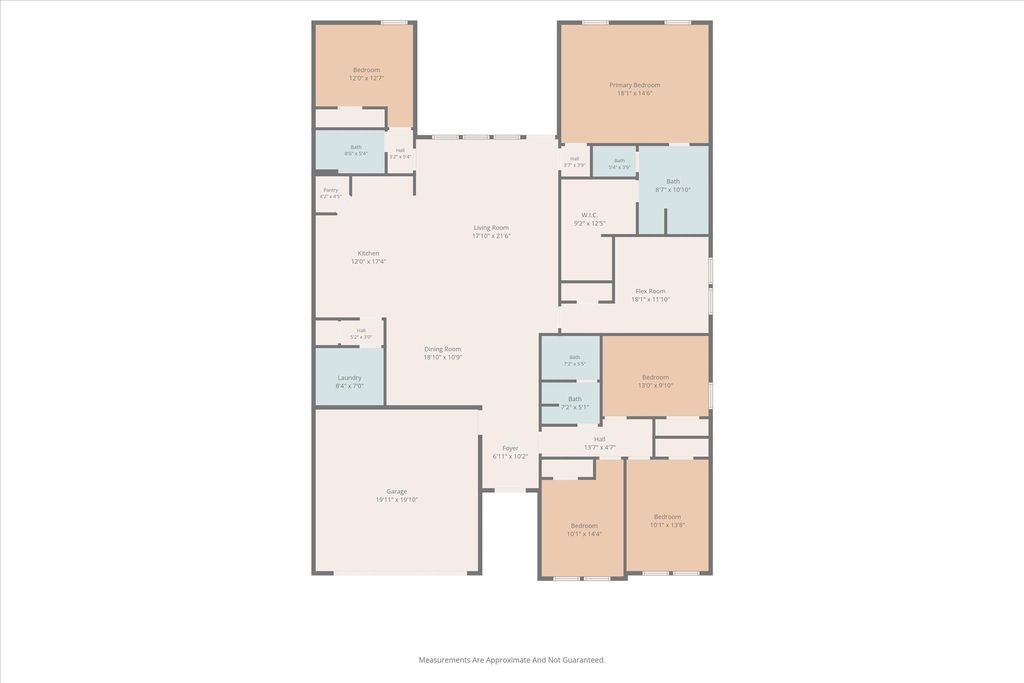
[[800]]151 Mapleoak Dr is listed for sale at 314,000. The Residential - Single Family property has 5 bedrooms, 3 Full Bathrooms, 2695 square feet, and was built in 2024. The lot size is 6882.48 Square feet.[[500]]5-BEDROOM, ONE-STORY HOME! Nearly new, move-in ready, and aggressively priced below market value! Built in 2024, this beautifully designed home offers 2,695 square feet, 3 full baths, and a versatile flex space ideal for a home office, playroom, or home gym. The light-filled, open-concept living and dining areas create an inviting space for everyday living and entertaining. The private primary suite features an ensuite bath and generous closet space, while four additional bedrooms provide plenty of room for everyone. Step outside to a HUGE covered back patio overlooking the fully fenced backyard, perfect for entertaining or relaxing. Located in award-winning Caddo Mills ISD, within walking distance of an elementary school, this welcoming community combines peaceful, small-town country charm with convenient access to Interstate 30 and the Dallas-Fort Worth Metroplex. Enjoy landscaped common areas, a community fishing pond, splash pad, gazebo, and scenic walking and nature trails. Why wait to build? This exceptional home is ready for immediate move-in and priced to sell! Schedule your private showing today!
5-BEDROOM, ONE-STORY HOME! Nearly new, move-in ready, and aggressively priced below market value! Built in 2024, this beautifully designed home offers 2,695 square feet, 3 full baths, and a versatile flex space ideal for a home office, playroom, or home gym. The light-filled, open-concept living and dining areas create an inviting space for everyday living and entertaining. The private primary suite features an ensuite bath and generous closet space, while four additional bedrooms provide plenty of room for everyone. Step outside to a HUGE covered back patio overlooking the fully fenced backyard, perfect for entertaining or relaxing. Located in award-winning Caddo Mills ISD, within walking distance of an elementary school, this welcoming community combines peaceful, small-town country charm with convenient access to Interstate 30 and the Dallas-Fort Worth Metroplex. Enjoy landscaped common areas, a community fishing pond, splash pad, gazebo, and scenic walking and nature trails. Why wait to build? This exceptional home is ready for immediate move-in and priced to sell! Schedule your private showing today!
Disclaimer: Lot configuration and dimensions are estimates, not based on personal knowledge and come from a third party (Digital Map Products); therefore, you should not rely on the estimates and perform independent confirmation as to their accuracy
School information is computer generated and may not be accurate or current. Buyer must independently verify and confirm enrollment. Please contact the school district to determine the schools to which this property is zoned.







 Just listed
 Currency converter


 Share


 Erase note
 You currently have no custom folders