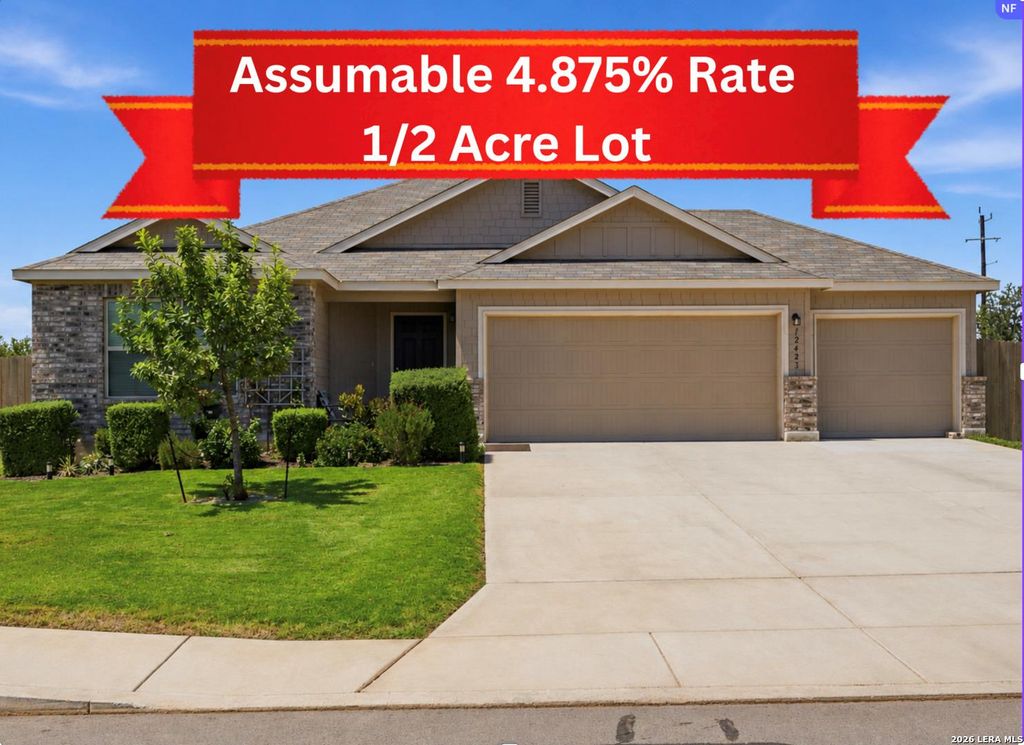
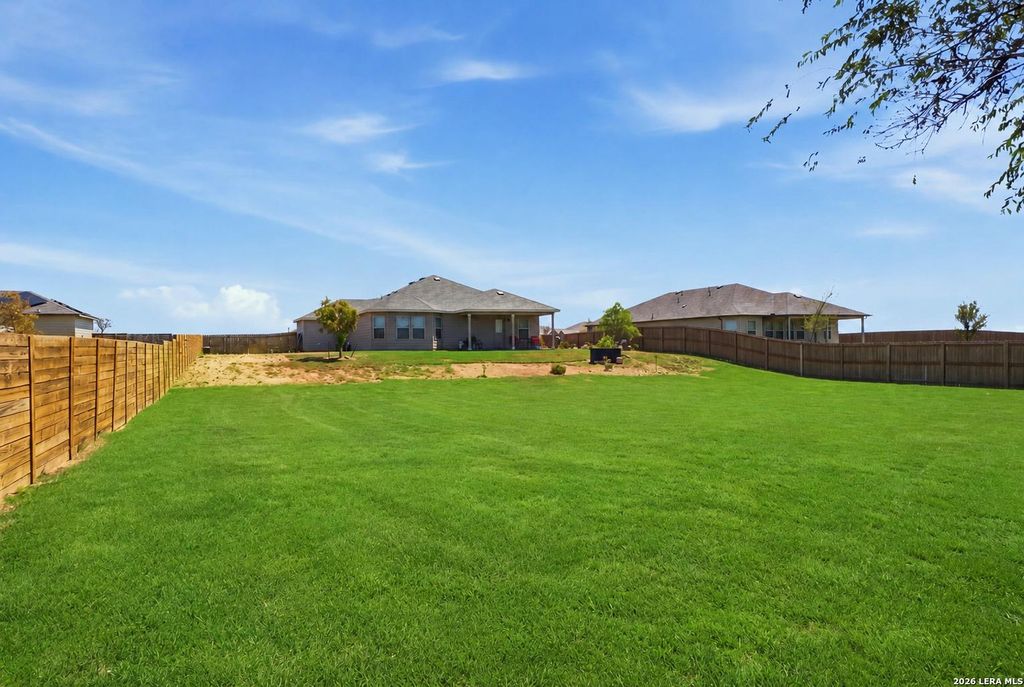
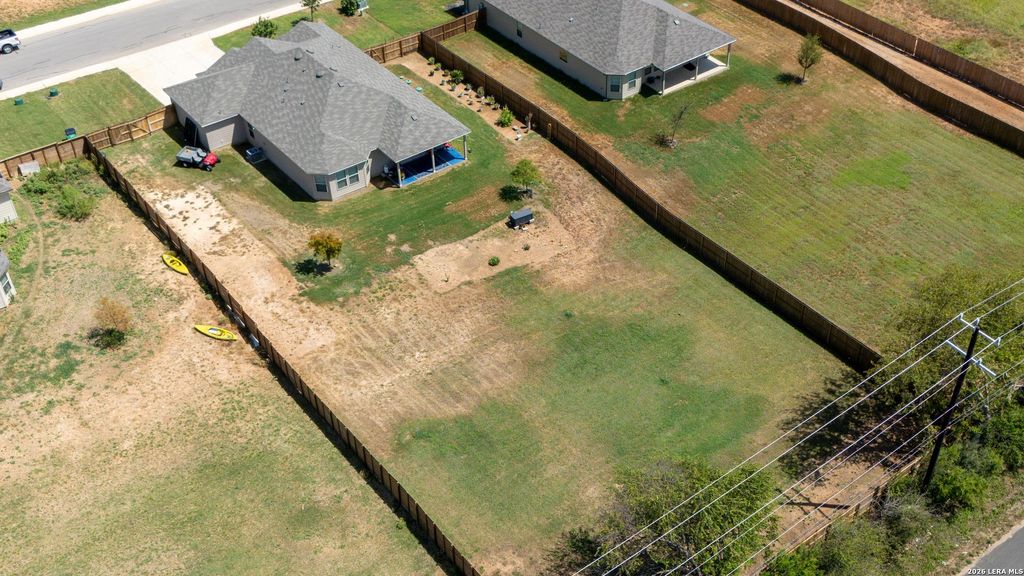
[[800]]12423 Autumn Way is listed for sale at 399,999. The Single-Family property has 4 bedrooms, 2 Full Bathrooms, 1958 square feet, and was built in 2024.[[500]]OPEN HOUSE SAT 9/5 SUN 9/6 FROM 11-5PM!!! 500 IN GIVEAWAYS! Welcome to 12423 Autumn Way, where modern comfort meets the luxury of wide-open space. Built in 2024, this beautifully maintained 4-bedroom, 2-bath home sits on an impressive half-acre lot, offering the kind of backyard thats nearly impossible to find in todays neighborhoods. Inside, youll find a bright, open-concept floor plan with soaring ceilings, abundant natural light, and a spacious kitchen overlooking the living and dining areas, making everyday living and entertaining effortless. The split-bedroom layout provides privacy for the primary suite, while the secondary bedrooms offer flexibility for family, guests, or a home office. Step outside to the covered patio and imagine morning coffee, weekend barbecues, or simply enjoying the peaceful surroundings while overlooking your expansive backyard with endless possibilities. Whether youve dreamed of adding a pool, workshop, garden, playscape, or simply having room
OPEN HOUSE SAT 9/5 & SUN 9/6 FROM 11-5PM!!! $500 IN GIVEAWAYS! Welcome to 12423 Autumn Way, where modern comfort meets the luxury of wide-open space. Built in 2024, this beautifully maintained 4-bedroom, 2-bath home sits on an impressive half-acre lot, offering the kind of backyard that's nearly impossible to find in today's neighborhoods. Inside, you'll find a bright, open-concept floor plan with soaring ceilings, abundant natural light, and a spacious kitchen overlooking the living and dining areas, making everyday living and entertaining effortless. The split-bedroom layout provides privacy for the primary suite, while the secondary bedrooms offer flexibility for family, guests, or a home office. Step outside to the covered patio and imagine morning coffee, weekend barbecues, or simply enjoying the peaceful surroundings while overlooking your expansive backyard with endless possibilities. Whether you've dreamed of adding a pool, workshop, garden, playscape, or simply having room
Disclaimer: Lot configuration and dimensions are estimates, not based on personal knowledge and come from a third party (Digital Map Products); therefore, you should not rely on the estimates and perform independent confirmation as to their accuracy
School information is computer generated and may not be accurate or current. Buyer must independently verify and confirm enrollment. Please contact the school district to determine the schools to which this property is zoned.








 Just listed
 Currency converter
 Add to calendar








 Share
Share


 Erase note
 You currently have no custom folders