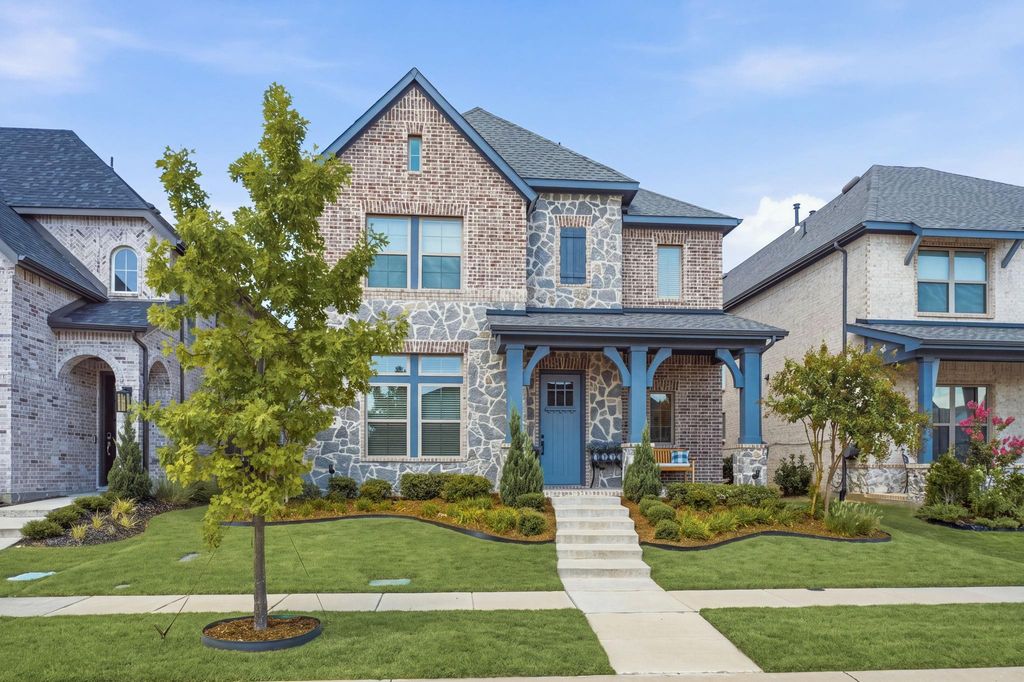
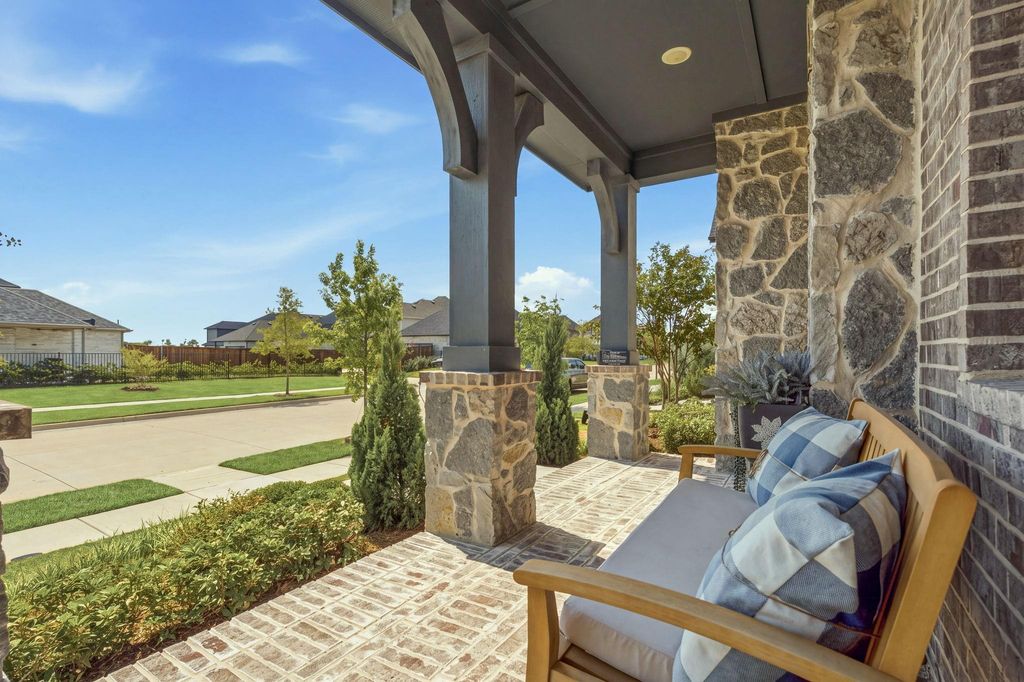
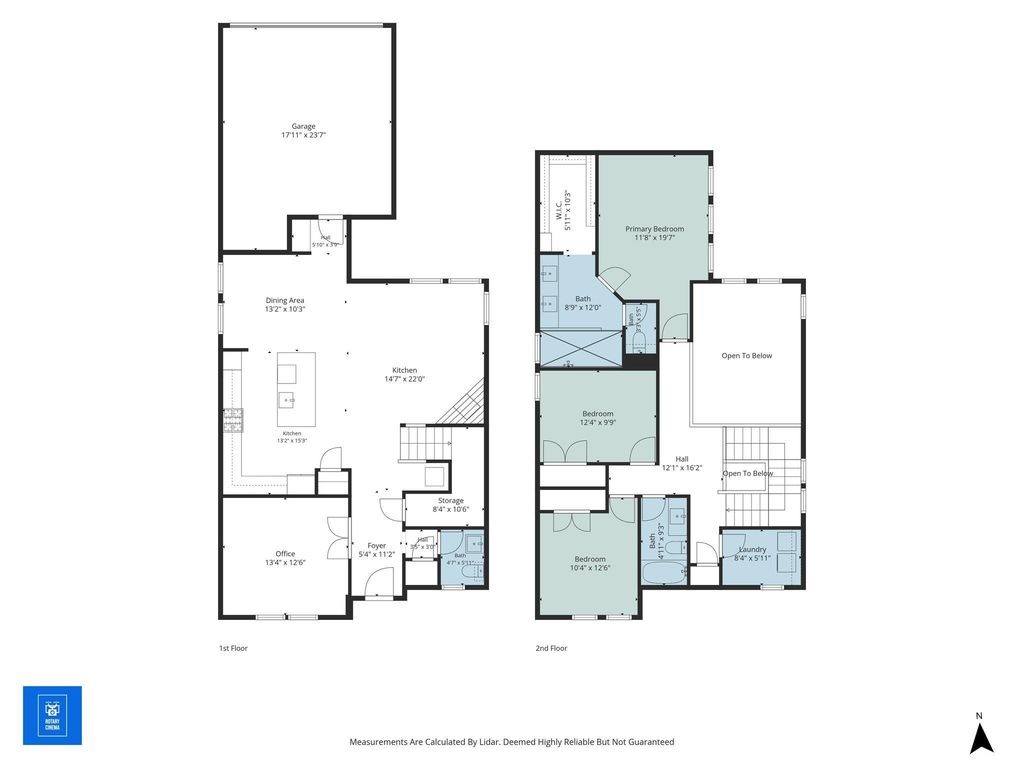
[[800]]2012 Cuellar Way is listed for sale at 425,000. The Residential - Single Family property has 3 bedrooms, 2 Full Bathrooms, 1 Half Bathroom, 2240 square feet, and was built in 2024. The lot size is 4660.92 Square feet.[[500]]Why wait to build when you can move into this lightly lived in David Weekly home in Mantua completed in 2024? This hard-to-find floorplan with master up ensures the first floor of your home offers more flexibility in your living space. Use the large front room with French Doors as a study, game room, or second living area. In using current design trends, including light toned LVP flooring, white cabinets with quartz counters and gold fixtures, any style of furnishings would complement this gorgeous home! High end GE Profile appliances with the fridge included will make meal prep a pleasure. In the back yard, the covered and extended open patio boasts a 5-person saltwater Hot Springs Spa offering the perfect place to relax and unwind in the midst of a lovely border garden and grassy area. The large living space showcases soaring ceilings and a fireplace with gas logs. Upstairs, the private master retreat and its spa-like bath includes an oversized walk-in shower, dual vanities and massive walk-in closet. Two large secondary bedrooms offers ample closet space. Other clever uses of space include the laundry on the second floor, the mud bench, the abundant under stair storage being used as a butlers pantry and the niche by the stairs makes the perfect bar or coffee bar spot. Only minutes to 75, close to the new Williams Elementary School and Van Alstyne High School. More retail, dining and grocery options will be available along 75 in the near future!
Why wait to build when you can move into this lightly lived in David Weekly home in Mantua completed in 2024? This hard-to-find floorplan with master up ensures the first floor of your home offers more flexibility in your living space. Use the large front room with French Doors as a study, game room, or second living area. In using current design trends, including light toned LVP flooring, white cabinets with quartz counters and gold fixtures, any style of furnishings would complement this gorgeous home! High end GE Profile appliances with the fridge included will make meal prep a pleasure. In the back yard, the covered and extended open patio boasts a 5-person saltwater Hot Springs Spa offering the perfect place to relax and unwind in the midst of a lovely border garden and grassy area. The large living space showcases soaring ceilings and a fireplace with gas logs. Upstairs, the private master retreat and its spa-like bath includes an oversized walk-in shower, dual vanities and massive walk-in closet. Two large secondary bedrooms offers ample closet space. Other clever uses of space include the laundry on the second floor, the mud bench, the abundant under stair storage being used as a butler's pantry and the niche by the stairs makes the perfect bar or coffee bar spot. Only minutes to 75, close to the new Williams Elementary School and Van Alstyne High School. More retail, dining and grocery options will be available along 75 in the near future!
Disclaimer: Lot configuration and dimensions are estimates, not based on personal knowledge and come from a third party (Digital Map Products); therefore, you should not rely on the estimates and perform independent confirmation as to their accuracy
School information is computer generated and may not be accurate or current. Buyer must independently verify and confirm enrollment. Please contact the school district to determine the schools to which this property is zoned.







 Just listed
 Currency converter








 Share
Share


 Erase note
 You currently have no custom folders