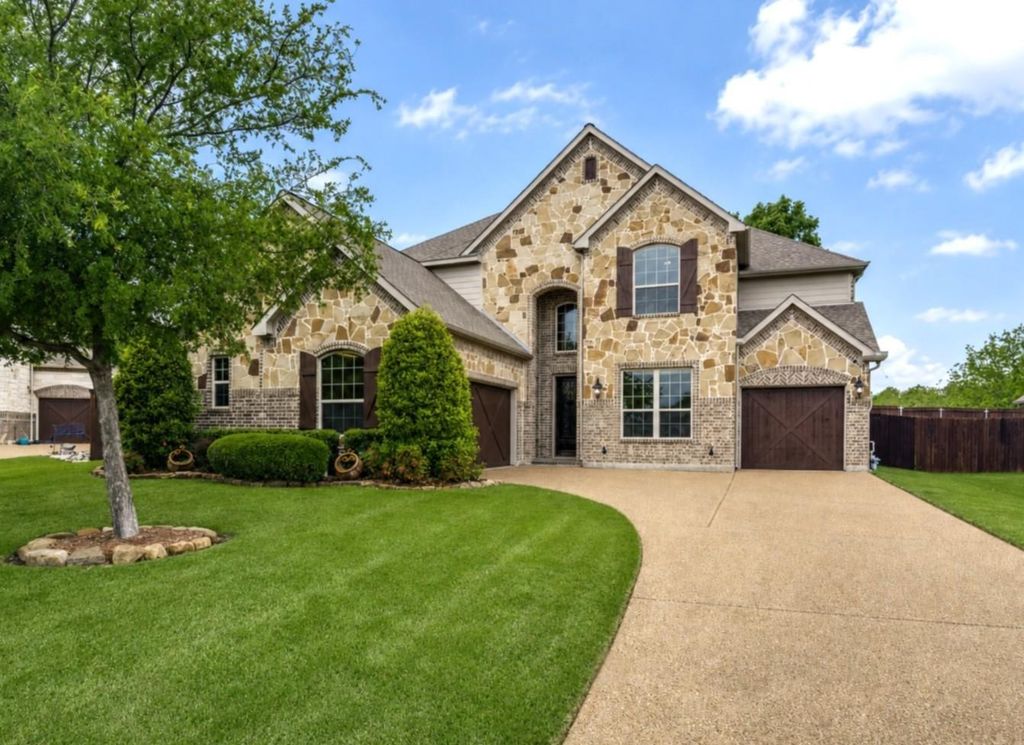
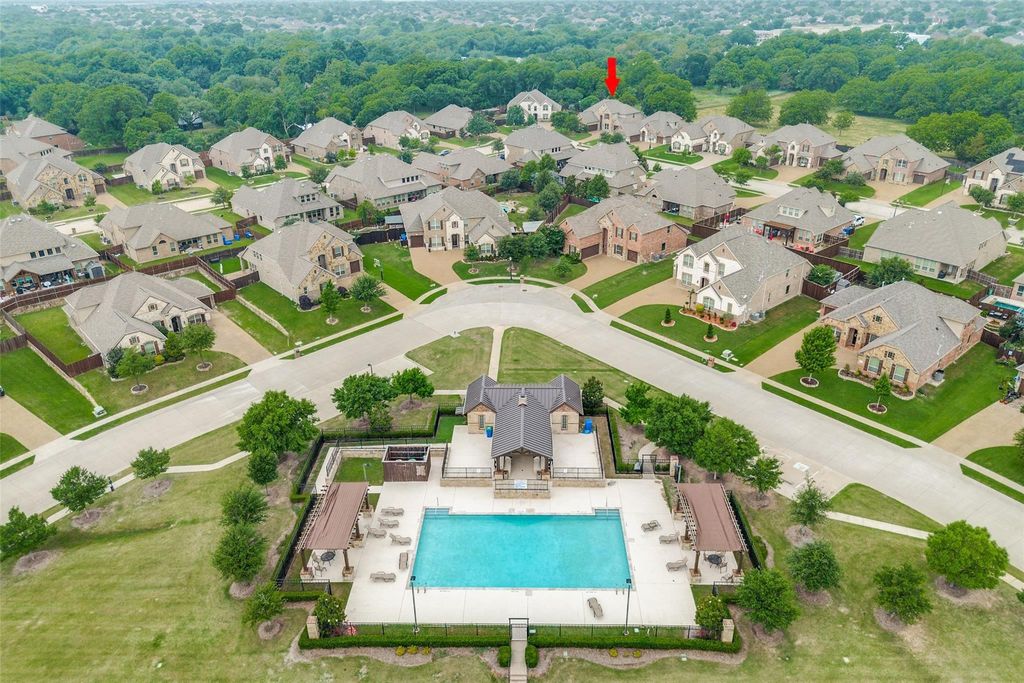
[[800]]10002 Edgeway Cir is listed for sale at 617,900. The Residential - Single Family property has 4 bedrooms, 3 Full Bathrooms, 2 Half Bathrooms, 3437 square feet, and was built in 2015. The lot size is 11151.4 Square feet.[[500]]Meticulously maintained two-story traditional home in desirable Waters Edge, a gated community along the shores of Lake Ray Hubbard. Residents enjoy exceptional neighborhood amenities, including a stunning community pool with a cabana and outdoor entertaining and cooking areas. Walking paths lead to the lakeshore, where picnic tables and seating provide peaceful spots to enjoy the water. Situated on a beautifully landscaped, oversized lot backing to a pasture, the home offers quality finishes and numerous upgrades throughout. The ideal floor plan features spacious, open living and dining areas, along with the primary suite and a guest bedroom on the first floor. The thoughtfully designed kitchen includes a large island with breakfast-bar seating and stainless steel appliances, including a gas cooktop. The primary suite features a spa-like bath with a jetted tub, separate shower, dual vanities, and an impressive custom walk-in closet. Upstairs are two additional bedrooms with a connecting bath, an expansive game room, and a dedicated media room. Additional highlights include wood flooring, upgraded lighting, ceiling fans, and two tankless water heaters. The enormous backyard is ideal for relaxing and entertaining, with an extended patio and pergola. A split three-car garage completes the home with custom storage systems and epoxy flooring.
Meticulously maintained two-story traditional home in desirable Waters Edge, a gated community along the shores of Lake Ray Hubbard. Residents enjoy exceptional neighborhood amenities, including a stunning community pool with a cabana and outdoor entertaining and cooking areas. Walking paths lead to the lakeshore, where picnic tables and seating provide peaceful spots to enjoy the water. Situated on a beautifully landscaped, oversized lot backing to a pasture, the home offers quality finishes and numerous upgrades throughout. The ideal floor plan features spacious, open living and dining areas, along with the primary suite and a guest bedroom on the first floor. The thoughtfully designed kitchen includes a large island with breakfast-bar seating and stainless steel appliances, including a gas cooktop. The primary suite features a spa-like bath with a jetted tub, separate shower, dual vanities, and an impressive custom walk-in closet. Upstairs are two additional bedrooms with a connecting bath, an expansive game room, and a dedicated media room. Additional highlights include wood flooring, upgraded lighting, ceiling fans, and two tankless water heaters. The enormous backyard is ideal for relaxing and entertaining, with an extended patio and pergola. A split three-car garage completes the home with custom storage systems and epoxy flooring.
Dishwasher, Disposal, Electric Oven, Gas Cooktop, Microwave, Double Oven, Refrigerator, Tankless Water Heater, Vented Exhaust Fan
Other Equipment
Home Theater
Security System
Gated Community,Smoke Detector(s)
Interior
Cable TV Available, Decorative Lighting, Flat Screen Wiring, Granite Counters, High Speed Internet Available, Kitchen Island, Open Floorplan, Walk-In Closet(s)
Exterior
Roof
Composition
Foundation
Slab
Private Pool
No
Exterior Type
Brick, Rock/Stone
Lot Description
Interior Lot, Irregular Lot, Landscaped, Lrg. Backyard Grass, Sprinkler System
Disclaimer: Lot configuration and dimensions are estimates, not based on personal knowledge and come from a third party (Digital Map Products); therefore, you should not rely on the estimates and perform independent confirmation as to their accuracy
School information is computer generated and may not be accurate or current. Buyer must independently verify and confirm enrollment. Please contact the school district to determine the schools to which this property is zoned.








 Just listed
 Currency converter







 Share
Share


 Erase note
 You currently have no custom folders