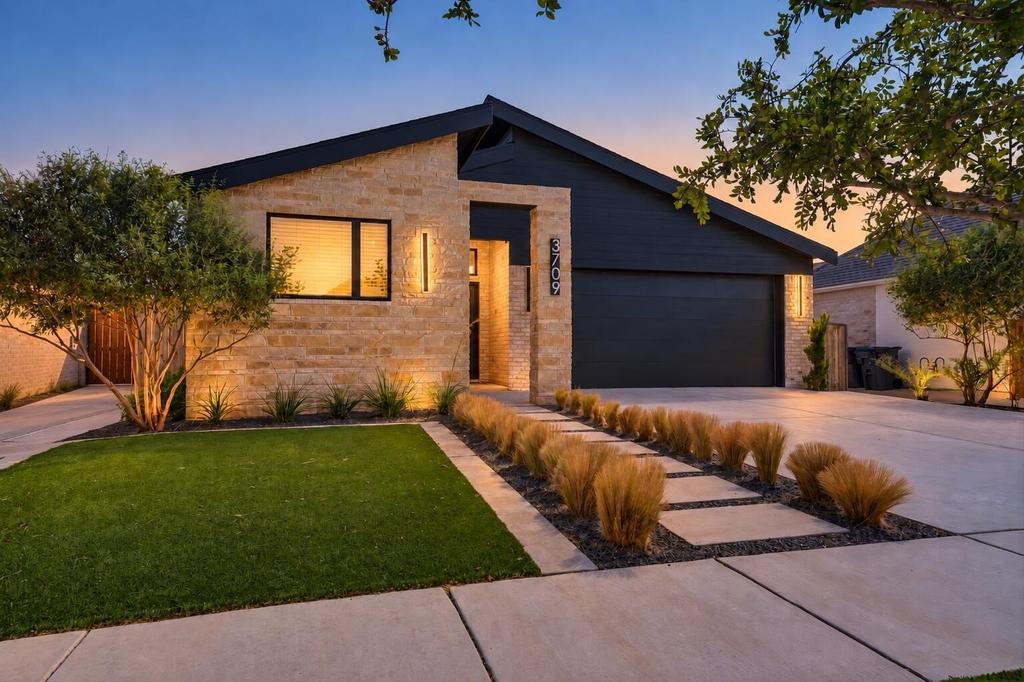
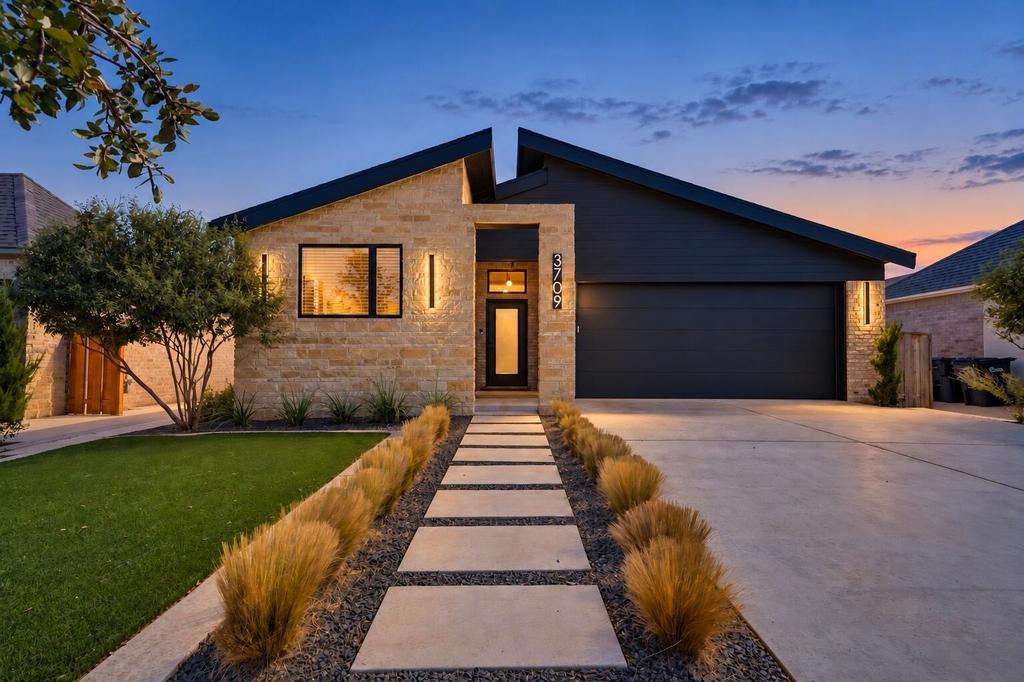
[[800]]3709 127th Street is listed for sale at 479,900. The Single Family property has 4 bedrooms, 3 Full Bathrooms, 2543 square feet, and was built in 2024. The lot size is 6534 Square feet.[[500]]Better than new and beautifully maintained in the highly sought-after Hatton Place! Located in South Lubbock Lubbock-Cooper ISD, this Ventura Homes built in 2024 offers 2,543 sq ft with 4 Bedrooms, 3 Baths, TWO separate Living Areas, a dedicated Office, a great outdoor living space designed for both everyday living entertaining! Walk into amazing natural light throughout with spacious living room, brick fireplace, painted accent wall, floor plug, floor-ceiling bookshelf with built-ins! Chefs Kitchen offers stained walnut painted cabinets, Quartz countertops, under cabinet lighting with hidden outlet strips, dual Gas Ranges, fridge/freezer columns walk-in pantry! The dedicated Office includes built-ins, a pocket door for privacy and direct patio access! The isolated Primary Suite features an oversized soaking tub, walk-in tiled shower with dual showerheads and a spacious closet with a built-in dresser. Bedrooms 2 and 3 each include built-in dressers and share an oversized bath with dual sinks and great storage, while the isolated 4th Bedroom is conveniently located beside the third full bath. A light-filled second Living Area features a custom walnut-framed glass door overlooking the fenced backyard, covered patio and outdoor fireplace. The Laundry Room offers folding and hanging space, a broom closet and an electrical outlet. Conveniently located just minutes from Laura Bush Middle School, parks, H-E-B, shopping, dining, golf, and wineries, this home offers the perfect combination of style, function, and location! A
Better than new and beautifully maintained in the highly sought-after Hatton Place! Located in South Lubbock & Lubbock-Cooper ISD, this Ventura Homes built in 2024 offers 2,543 sq ft with 4 Bedrooms, 3 Baths, TWO separate Living Areas, a dedicated Office, & a great outdoor living space designed for both everyday living & entertaining! Walk into amazing natural light throughout with spacious living room, brick fireplace, painted accent wall, floor plug, & floor-ceiling bookshelf with built-ins! Chef''s Kitchen offers stained walnut & painted cabinets, Quartz countertops, under cabinet lighting with hidden outlet strips, dual Gas Ranges, fridge/freezer columns & walk-in pantry! The dedicated Office includes built-ins, a pocket door for privacy and direct patio access! The isolated Primary Suite features an oversized soaking tub, walk-in tiled shower with dual showerheads and a spacious closet with a built-in dresser. Bedrooms 2 and 3 each include built-in dressers and share an oversized bath with dual sinks and great storage, while the isolated 4th Bedroom is conveniently located beside the third full bath. A light-filled second Living Area features a custom walnut-framed glass door overlooking the fenced backyard, covered patio and outdoor fireplace. The Laundry Room offers folding and hanging space, a broom closet and an electrical outlet. Conveniently located just minutes from Laura Bush Middle School, parks, H-E-B, shopping, dining, golf, and wineries, this home offers the perfect combination of style, function, and location! Additional features include synthetic grass in front with landscaping, spray-foam insulation for lower utility bills, a Redbird water softener, Mud Bench and NO CARPET throughout home! Beautiful, functional and truly move-in ready-this one is a must-see!
Disclaimer: Lot configuration and dimensions are estimates, not based on personal knowledge and come from a third party (Digital Map Products); therefore, you should not rely on the estimates and perform independent confirmation as to their accuracy
School information is computer generated and may not be accurate or current. Buyer must independently verify and confirm enrollment. Please contact the school district to determine the schools to which this property is zoned.








 Just listed
 Currency converter
 Add to Calendar



 Send email


 Share
Share


 Erase note
 You currently have no custom folders