[[800]]4131 Hudson St is listed for sale at 380,000. The Residential - Single Family property has 3 bedrooms, 2 Full Bathrooms, 1684 square feet, and was built in 2023. The lot size is 4399.56 Square feet.[[500]]Welcome to this beautifully designed 3-bedroom home in the desirable Avondale community of Fate, TX. The versatile Freestone floor plan offers a bright, open layout with thoughtful architectural details and a contemporary exterior featuring stucco accents and stylish windows.Inside, neutral beige and gray tones create a warm, cohesive feel, complemented by durable LVP flooring throughout the main living areas and kitchen. The kitchen is a standout, featuring stacked cabinetry, quartz countertops, an oversized single-bowl sink, and plenty of space for everyday cooking and entertaining.The functional floor plan provides flexibility for a variety of needs, while the light-filled living spaces make the home feel open and welcoming. Conveniently located near H-E-B, Kroger, Fresh by Brookshires, dining, shopping, and everyday essentials, with easy access to Rockwall and its popular restaurants, entertainment, and community events.Enjoy modern style, functionality, and a convenient locationall in the growing community of Fate. Dont miss the opportunity to make this Avondale home yours!
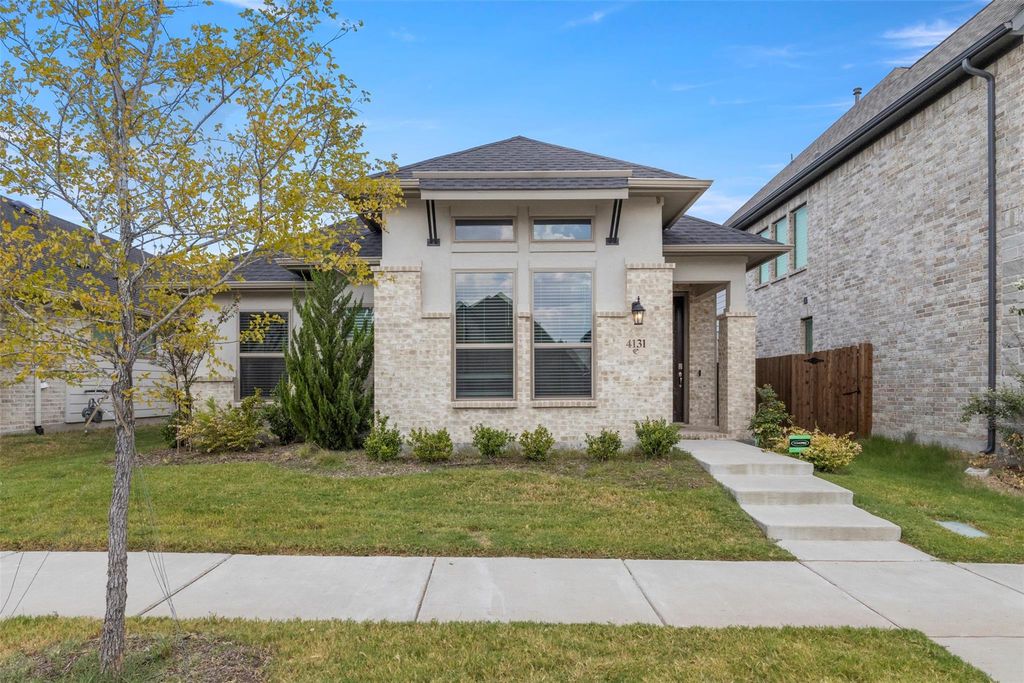
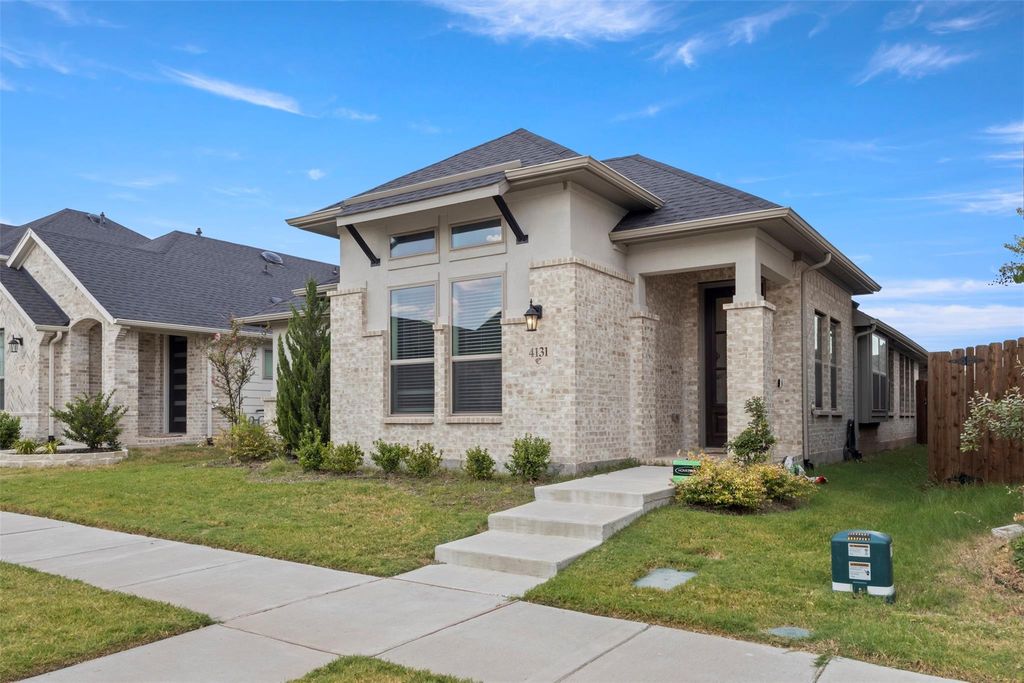
Welcome to this beautifully designed 3-bedroom home in the desirable Avondale community of Fate, TX. The versatile Freestone floor plan offers a bright, open layout with thoughtful architectural details and a contemporary exterior featuring stucco accents and stylish windows.
Inside, neutral beige and gray tones create a warm, cohesive feel, complemented by durable LVP flooring throughout the main living areas and kitchen. The kitchen is a standout, featuring stacked cabinetry, quartz countertops, an oversized single-bowl sink, and plenty of space for everyday cooking and entertaining.
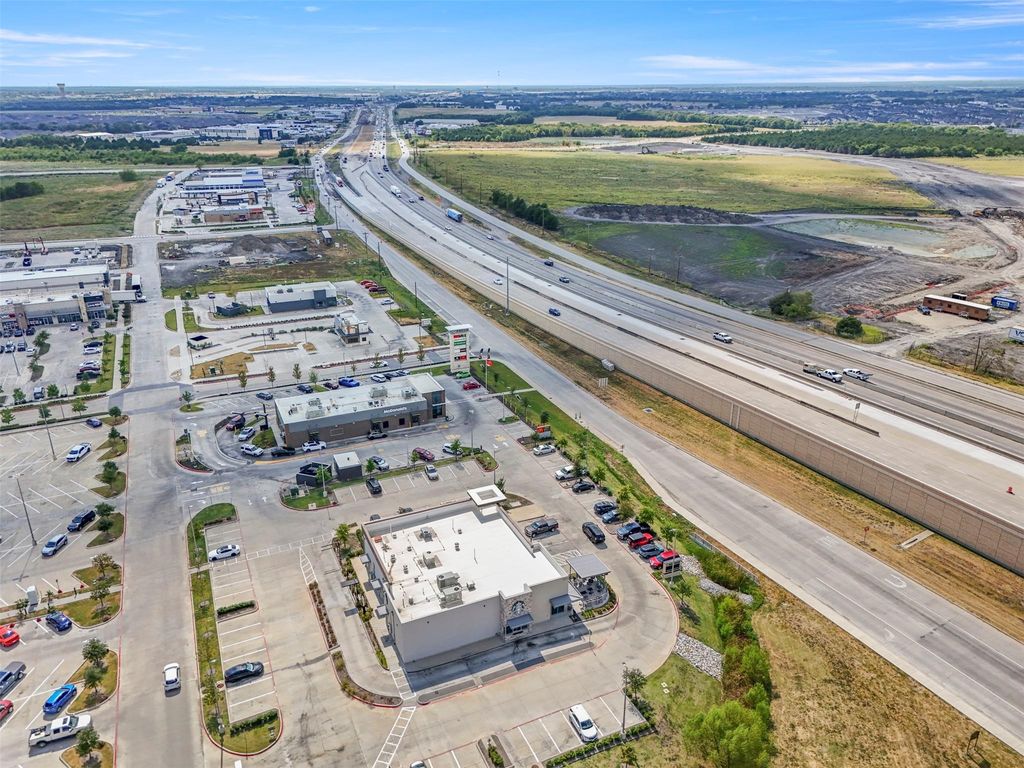
The functional floor plan provides flexibility for a variety of needs, while the light-filled living spaces make the home feel open and welcoming. Conveniently located near H-E-B, Kroger, Fresh by Brookshire’s, dining, shopping, and everyday essentials, with easy access to Rockwall and its popular restaurants, entertainment, and community events.
Enjoy modern style, functionality, and a convenient location—all in the growing community of Fate. Don’t miss the opportunity to make this Avondale home yours!
Decorative Lighting, Eat-in Kitchen, Granite Counters, High Speed Internet Available, Kitchen Island, Open Floorplan, Pantry, Walk-In Closet(s), Wired for Data
Exterior
Roof
Composition
Foundation
Slab
Private Pool
No
Lot Description
Interior Lot
Parking
Garage Door Opener, Garage Faces Rear, Garage Single Door
Parking Space
Garage 2 / Carport 2 / Total Covered 2
Fencing
Back Yard,Wood
Porch
Covered
Utility
All Weather Road,City Sewer,City Water,Natural Gas Available,Sidewalk
Area Pool
Yes
Exterior
Awning(s), Covered Patio/Porch
Extra details you may need to know
Dwelling Type
Single Detached
Community Features
Club House,Community Pool,Park,Playground
Financial information
Maintenance Fee
$850/Annually
Maint Fee Includes
Full Use of Facilities,Maintenance Grounds,Management Fees
Disclaimer: Lot configuration and dimensions are estimates, not based on personal knowledge and come from a third party (Digital Map Products); therefore, you should not rely on the estimates and perform independent confirmation as to their accuracy
School information is computer generated and may not be accurate or current. Buyer must independently verify and confirm enrollment. Please contact the school district to determine the schools to which this property is zoned.







 Just listed
 Currency converter








 Share
Share


 Erase note
 You currently have no custom folders