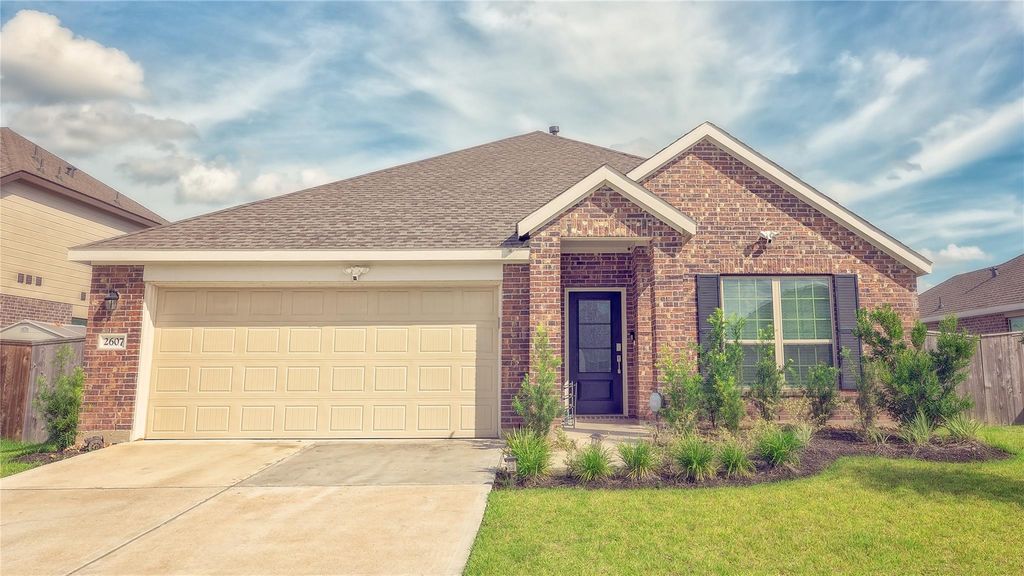
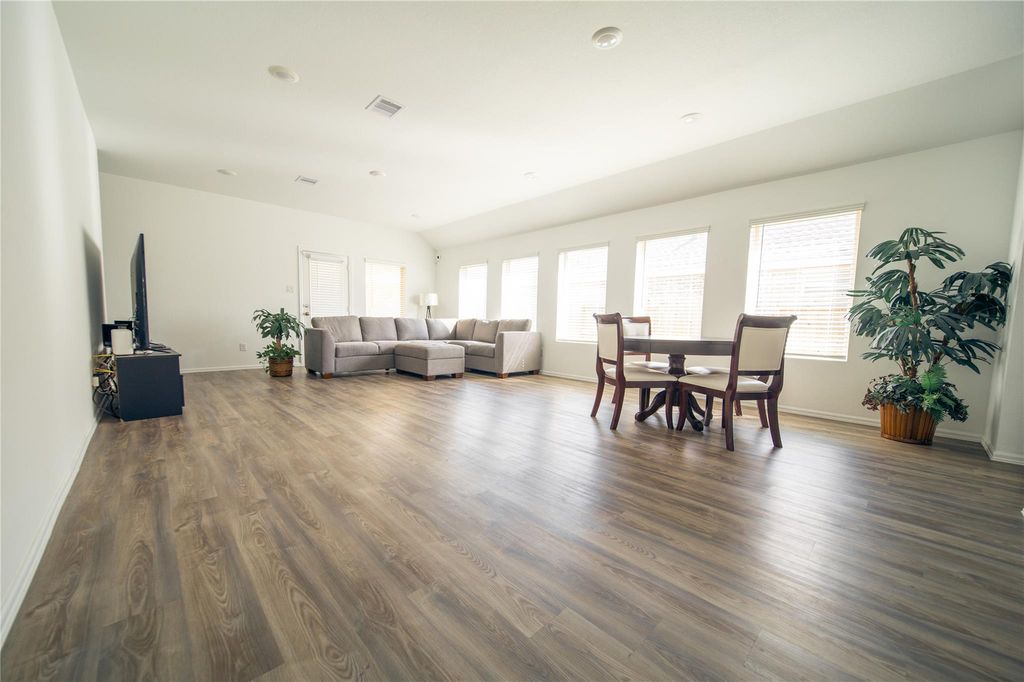
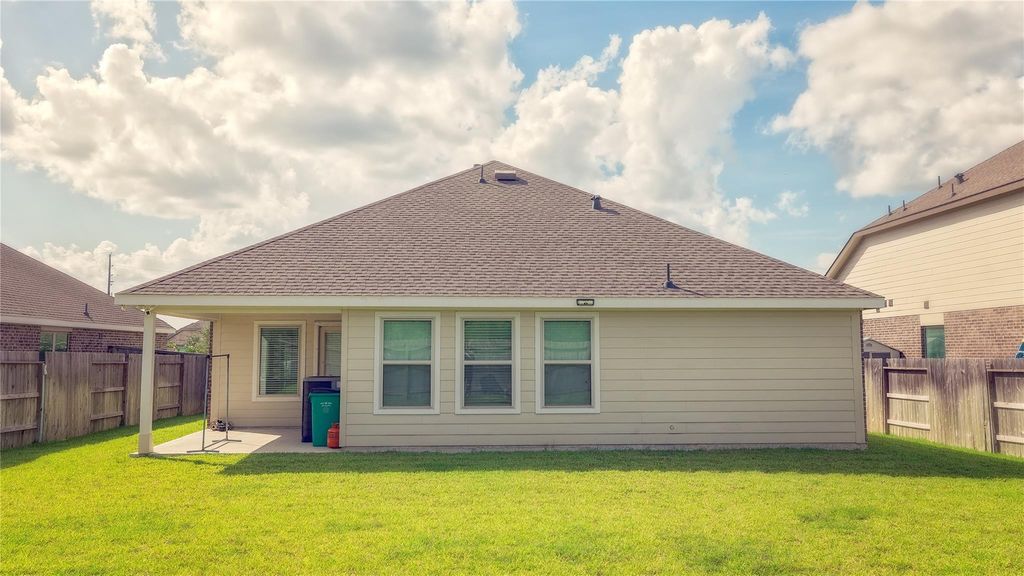
[[800]]2607 Olivine Stone Dr is listed for sale at 323,999. The Single-Family property has 4 bedrooms, 2 Full Bathrooms, 1965 square feet, and was built in 2024. The lot size is 8597 Square feet.[[500]]Welcome to this beautiful 4-bedroom, 2-bath single-family home in the desirable Walnut Creek community in Rosenberg. This well-designed home offers a spacious and functional floor plan with a dedicated study, perfect for a home office or flex space. The home features carpet in the bedrooms and easy-to-maintain vinyl flooring throughout the main living areas. Step outside to enjoy the covered patio and spacious backyard with no rear neighbors, providing added privacy and plenty of room for relaxing, entertaining, or play. A sprinkler system makes lawn care and landscaping more convenient. Zoned to highly regarded Lamar CISD schools, the home is conveniently located just minutes from major freeways, shopping, dining, and everyday conveniences. This home offers a wonderful combination of space, privacy, comfort, and convenienceschedule your showing today!
Welcome to this beautiful 4-bedroom, 2-bath single-family home in the desirable Walnut Creek community in Rosenberg. This well-designed home offers a spacious and functional floor plan with a dedicated study, perfect for a home office or flex space. The home features carpet in the bedrooms and easy-to-maintain vinyl flooring throughout the main living areas. Step outside to enjoy the covered patio and spacious backyard with no rear neighbors, providing added privacy and plenty of room for relaxing, entertaining, or play. A sprinkler system makes lawn care and landscaping more convenient. Zoned to highly regarded Lamar CISD schools, the home is conveniently located just minutes from major freeways, shopping, dining, and everyday conveniences. This home offers a wonderful combination of space, privacy, comfort, and convenience—schedule your showing today!
Disclaimer: Lot configuration and dimensions are estimates, not based on personal knowledge and come from a third party (Digital Map Products); therefore, you should not rely on the estimates and perform independent confirmation as to their accuracy
School information is computer generated and may not be accurate or current. Buyer must independently verify and confirm enrollment. Please contact the school district to determine the schools to which this property is zoned.







 Just listed
 Currency converter








 Share
Share


 Erase note
 You currently have no custom folders