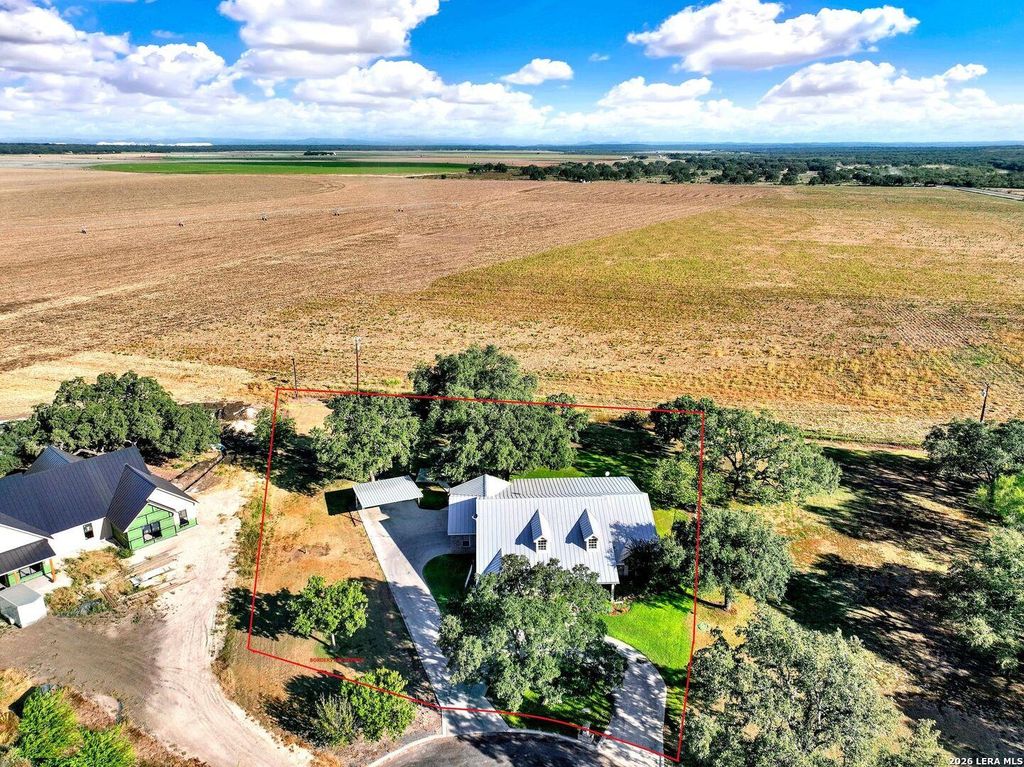
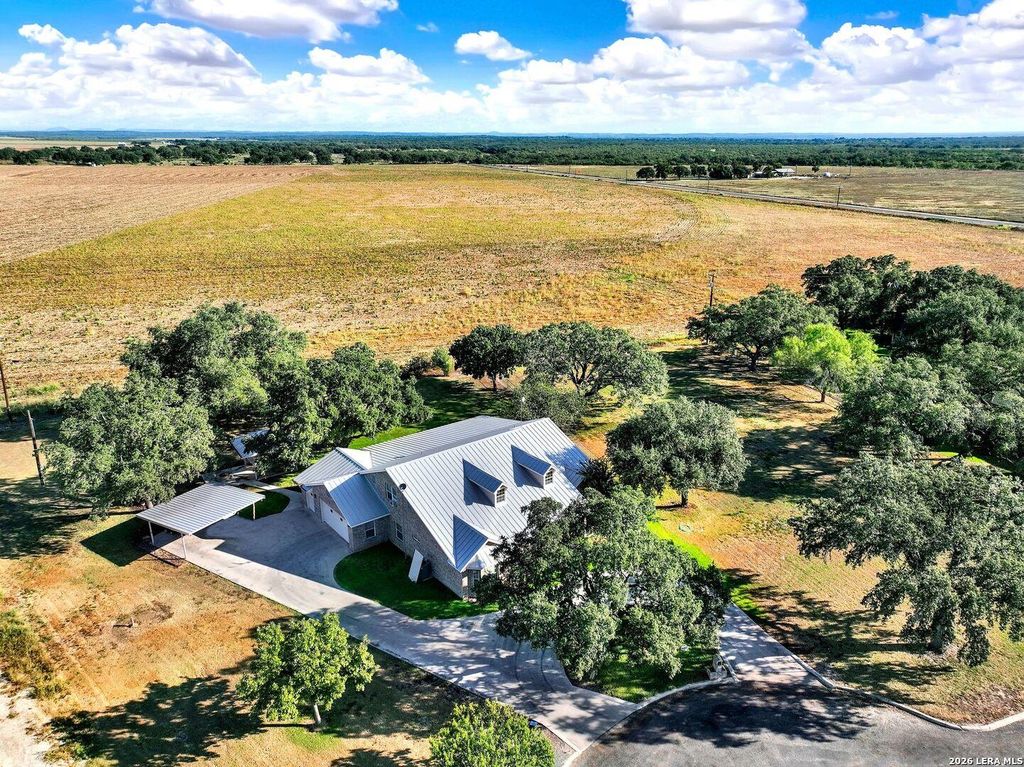
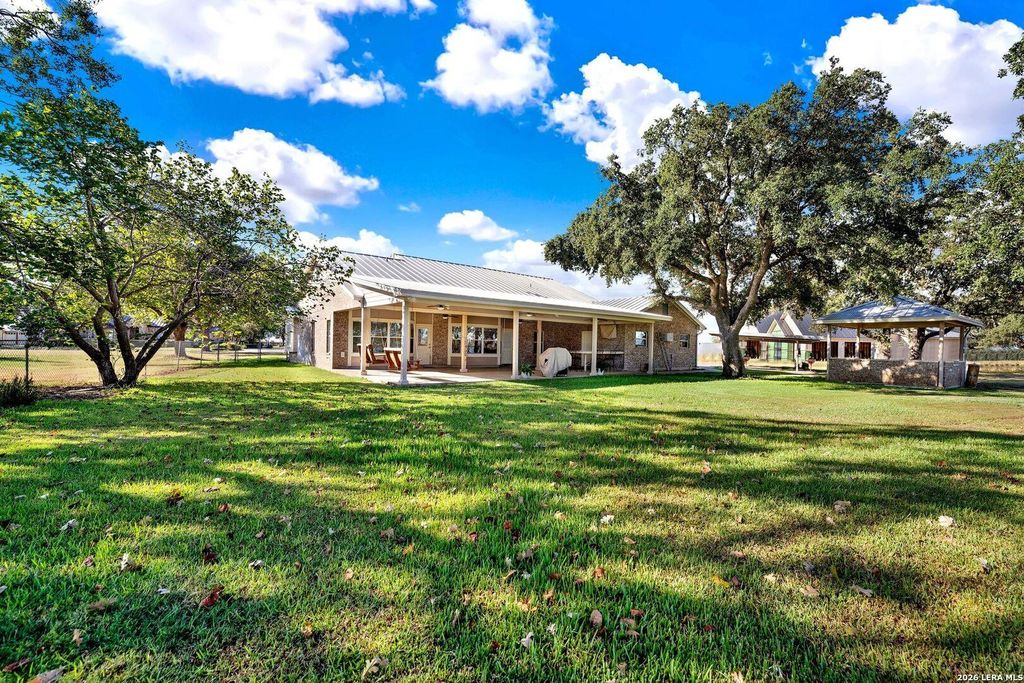
[[800]]308 Pr 4325 is listed for sale at 615,000. The Single-Family property has 3 bedrooms, 3 Full Bathrooms, 2432 square feet, and was built in 2003.[[500]]Tucked away on a cul-de-sac in a quaint, one-street Hondo neighborhood, this beautifully maintained approximately 2,400 sq. ft. home offers exceptional space, storage and outdoor living-with no city taxes! The spacious interior features soaring ceilings, two dining areas, a dedicated office with built-ins, three bedrooms, three full baths and a versatile bonus room upstairs with access through the garage. The oversized kitchen is the heart of the home, offering abundant cabinetry, a large island with storage throughout, double ovens, ice maker and newer appliances. The inviting living area features a gas fireplace, while the primary suite offers a bay window, coffered ceiling, walk-in closet and private patio access. A generously sized laundry room includes a pocket door and built-in ironing board. Outside, mature oak trees frame an impressive extended patio designed for entertaining, complete with an outdoor kitchen, bar and propane fire pit beneath a metal roof with electricity. Park
Tucked away on a cul-de-sac in a quaint, one-street Hondo neighborhood, this beautifully maintained approximately 2,400 sq. ft. home offers exceptional space, storage and outdoor living-with no city taxes! The spacious interior features soaring ceilings, two dining areas, a dedicated office with built-ins, three bedrooms, three full baths and a versatile bonus room upstairs with access through the garage. The oversized kitchen is the heart of the home, offering abundant cabinetry, a large island with storage throughout, double ovens, ice maker and newer appliances. The inviting living area features a gas fireplace, while the primary suite offers a bay window, coffered ceiling, walk-in closet and private patio access. A generously sized laundry room includes a pocket door and built-in ironing board. Outside, mature oak trees frame an impressive extended patio designed for entertaining, complete with an outdoor kitchen, bar and propane fire pit beneath a metal roof with electricity. Park
Disclaimer: Lot configuration and dimensions are estimates, not based on personal knowledge and come from a third party (Digital Map Products); therefore, you should not rely on the estimates and perform independent confirmation as to their accuracy
School information is computer generated and may not be accurate or current. Buyer must independently verify and confirm enrollment. Please contact the school district to determine the schools to which this property is zoned.







 Just listed
 Currency converter








 Share
Share


 Erase note
 You currently have no custom folders