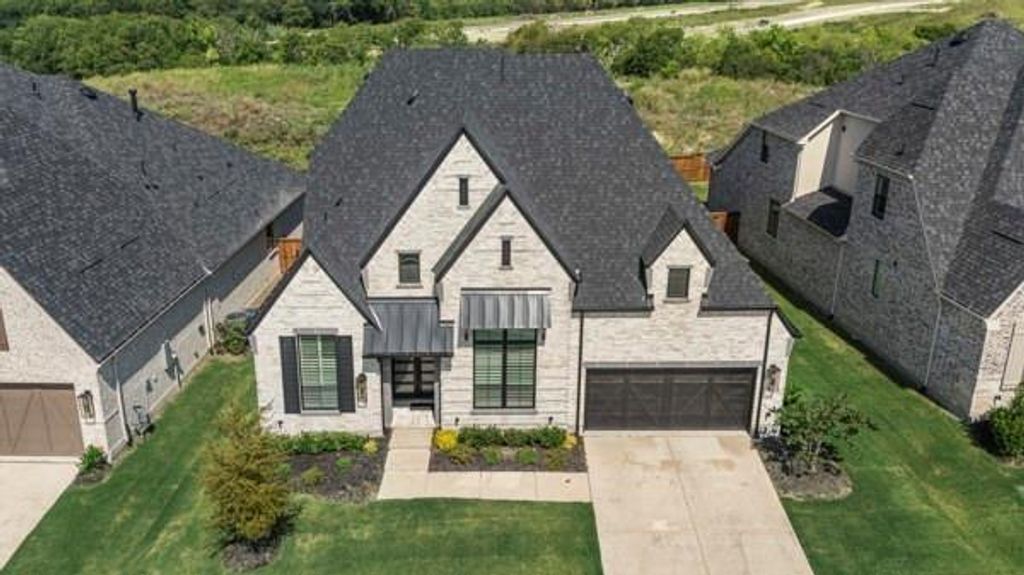
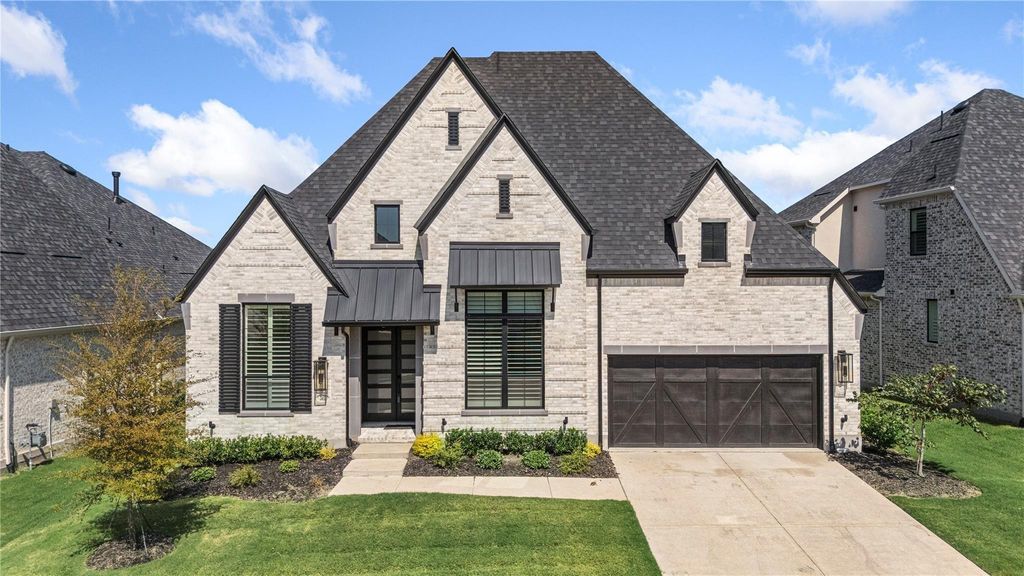
[[800]]2432 Rose Run Way is listed for sale at 939,000. The Residential - Single Family property has 4 bedrooms, 4 Full Bathrooms, 1 Half Bathroom, 3034 square feet, and was built in 2024. The lot size is 7840.8 Square feet.[[500]]PRACTICALLY BRAND-NEW. BEAUTIFULLY UPGRADED. PID PAID IN FULL.Why wait months for new constructionand pay for the upgrades yourselfwhen you can move into a finished Highland Home that already has the look, feel, and quality you want?This exceptional Highland Home delivers elevated design with the convenience of immediate move-in readiness. From the moment you enter, soaring cathedral-beamed ceilings, rich hardwood flooring, and plantation shutters create a sophisticated backdrop that feels both impressive and inviting.The thoughtfully designed floor plan offers 4 spacious bedrooms and 4.5 beautifully appointed baths, providing room for everyday living, working from home, and effortless entertaining.At the center of it all is a chefs kitchen designed to perform and impress, featuring dual islands, premium appliances, abundant cabinetry, and generous workspace. Whether its morning coffee or a house full of guests, this kitchen is made for it.The extended primary suite is your private retreat, offering the space and serenity to truly unwind. And when the entertaining moves outside, expansive sliding glass doors open to the covered patio, creating seamless indoor-outdoor living.Then theres the advantage you cant seebut absolutely can appreciate:THE PID IS PAID IN FULL.A builder can offer a temporary interest-rate incentive. This is a permanent benefit that stays with the home.So why start from scratch when the upgrades are already here, the home is ready now, and one significant ownership expen
PRACTICALLY BRAND-NEW. BEAUTIFULLY UPGRADED. PID PAID IN FULL.
Why wait months for new construction—and pay for the upgrades yourself—when you can move into a finished Highland Home that already has the look, feel, and quality you want?
This exceptional Highland Home delivers elevated design with the convenience of immediate move-in readiness. From the moment you enter, soaring cathedral-beamed ceilings, rich hardwood flooring, and plantation shutters create a sophisticated backdrop that feels both impressive and inviting.
The thoughtfully designed floor plan offers 4 spacious bedrooms and 4.5 beautifully appointed baths, providing room for everyday living, working from home, and effortless entertaining.
At the center of it all is a chef’s kitchen designed to perform and impress, featuring dual islands, premium appliances, abundant cabinetry, and generous workspace. Whether it’s morning coffee or a house full of guests, this kitchen is made for it.
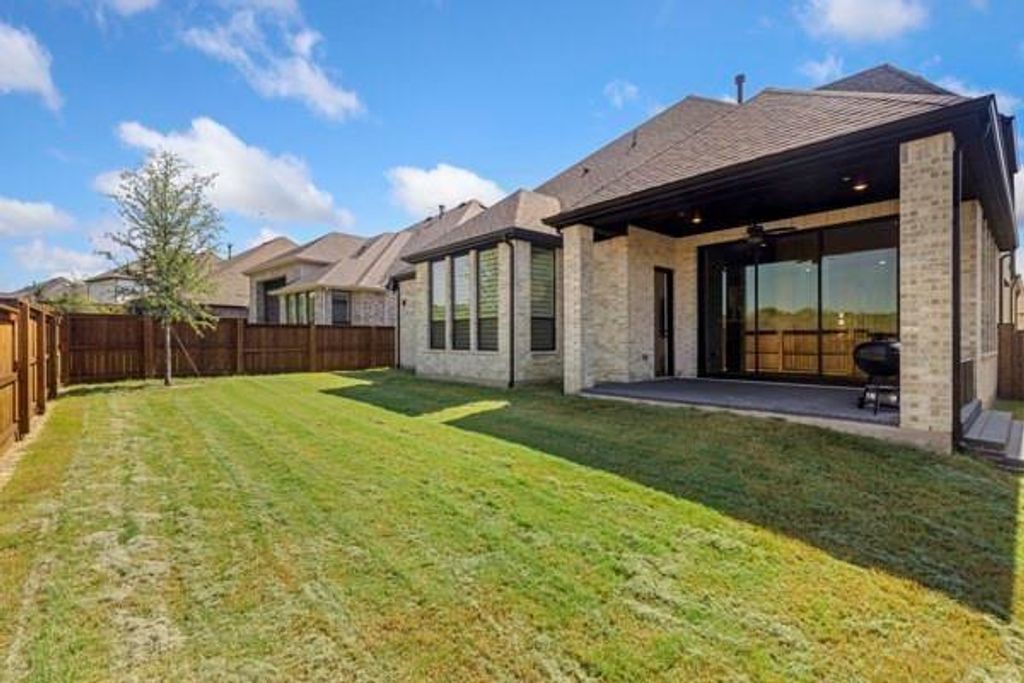
The extended primary suite is your private retreat, offering the space and serenity to truly unwind. And when the entertaining moves outside, expansive sliding glass doors open to the covered patio, creating seamless indoor-outdoor living.
Then there’s the advantage you can’t see—but absolutely can appreciate:
THE PID IS PAID IN FULL.
A builder can offer a temporary interest-rate incentive. This is a permanent benefit that stays with the home.
So why start from scratch when the upgrades are already here, the home is ready now, and one significant ownership expense has already been taken care of?
Practically new. Fully finished. Exceptionally appointed. PID PAID IN FULL.
Come see why this is the opportunity that makes waiting for new construction a lot harder to justify.
Built-in Features, Cable TV Available, Cathedral Ceiling(s), Chandelier, Decorative Lighting, Double Vanity, Dry Bar, Eat-in Kitchen, Flat Screen Wiring, High Speed Internet Available, Kitchen Island, Natural Woodwork, Open Floorplan, Pantry, Sound System Wiring, Vaulted Ceiling(s), Walk-In Closet(s), Wired for Data
Concrete, Covered, Direct Access, Driveway, Epoxy Flooring, Garage, Garage Door Opener, Garage Double Door, Garage Faces Front, Kitchen Level, Side By Side, Tandem
Parking Space
Garage 3 / Carport 0 / Total Covered 3
Fencing
Back Yard,Fenced,Wood
Porch
Covered
Utility
Cable Available,City Sewer,City Water,Community Mailbox,Concrete,Curbs,Individual Gas Meter,Individual Water Meter,Natural Gas Available,Phone Available,Sidewalk,Underground Utilities
Disclaimer: Lot configuration and dimensions are estimates, not based on personal knowledge and come from a third party (Digital Map Products); therefore, you should not rely on the estimates and perform independent confirmation as to their accuracy
School information is computer generated and may not be accurate or current. Buyer must independently verify and confirm enrollment. Please contact the school district to determine the schools to which this property is zoned.







 Just listed
 Currency converter








 Share
Share


 Erase note
 You currently have no custom folders