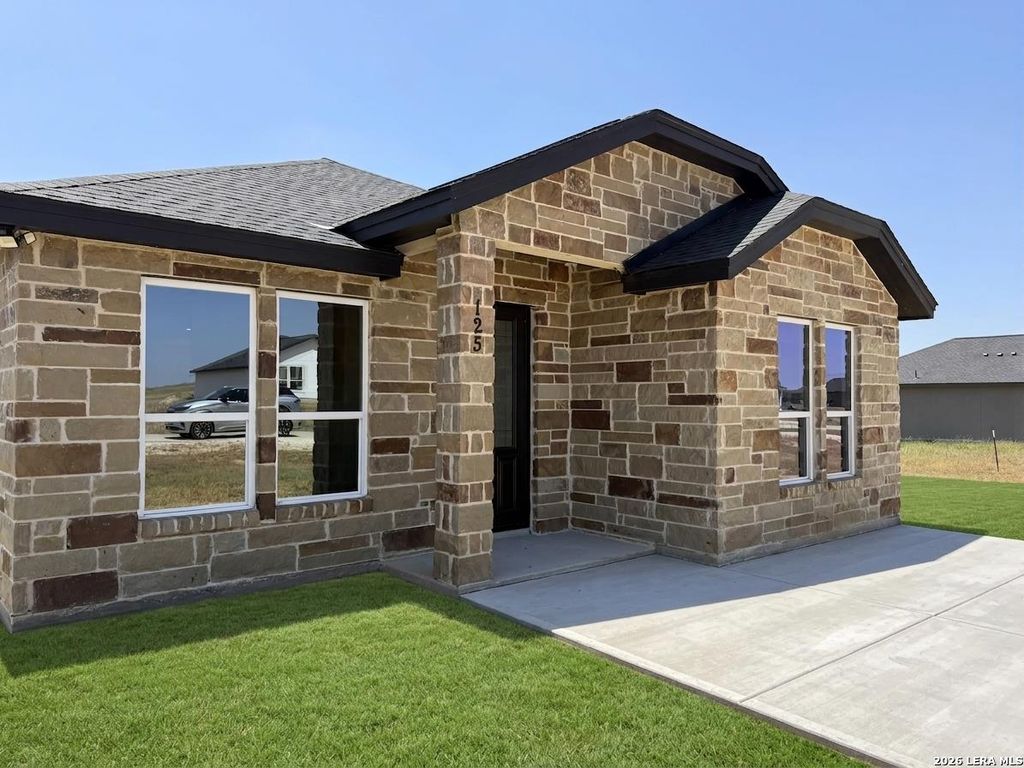
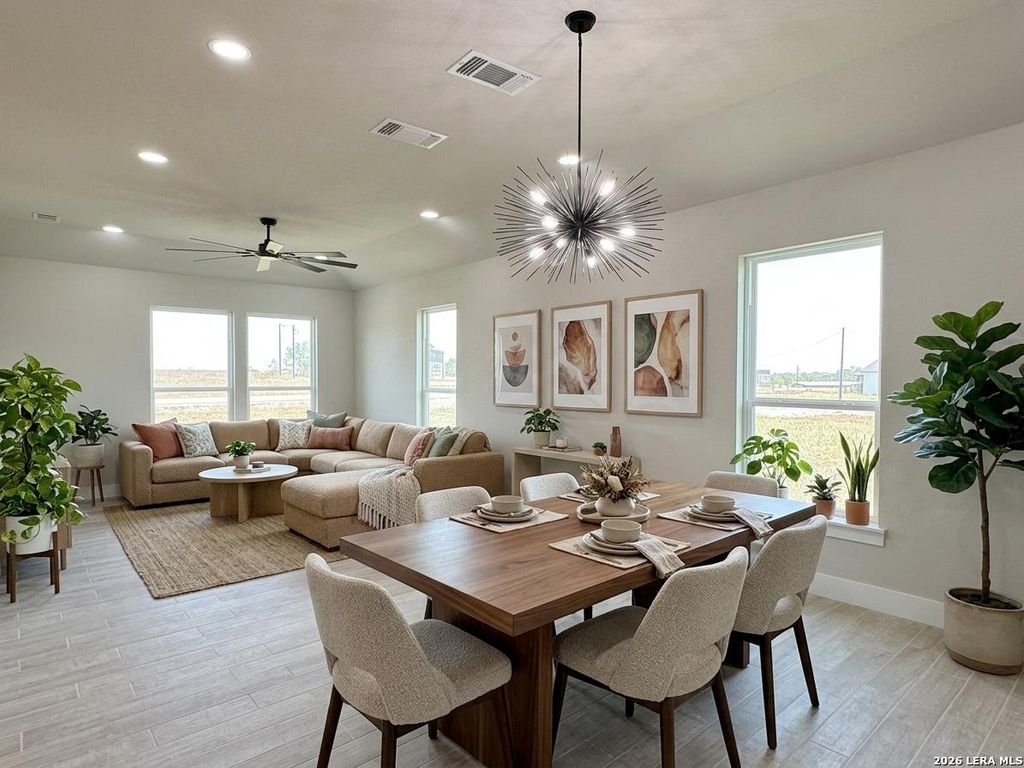
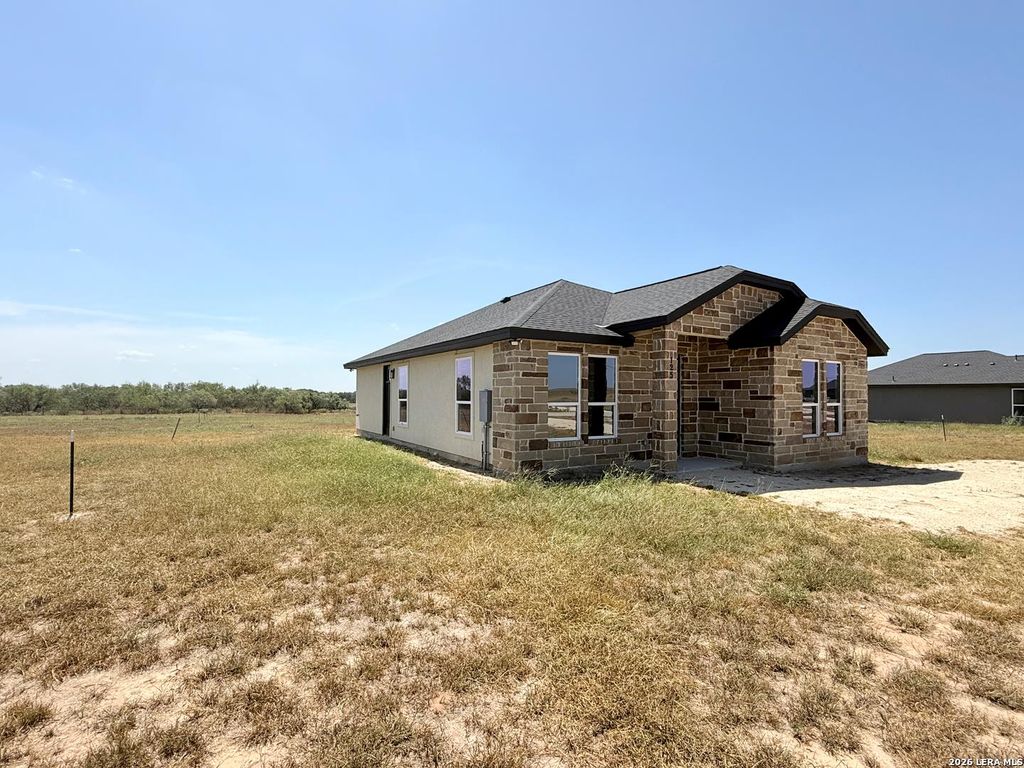
[[800]]125 Camino Verde Ct is listed for sale at 288,000. The Single-Family property has 3 bedrooms, 2 Full Bathrooms, 1360 square feet, and was built in 2025.[[500]]Nearly an acre BRAND-NEW and move-in ready in Camino Verde. This 3-bedroom, 2-bath new-construction home sits on a generous 0.85-acre homesite, roughly three times the size of lots in typical nearby subdivisions, giving you real room to breathe: space for a workshop, RV or boat parking, a garden, or room to expand - all with minimal restrictions and no rear neighbors. A durable stone-and-stucco exterior wraps a bright, open-concept plan finished for easy living, with solid countertops, under-cabinet lighting, and a completely carpet-free interior throughout. The private primary suite is a true retreat, featuring a large walk-in closet and a beautifully finished walk-in shower. Just 5 minutes to downtown La Vernia and an easy 30 minutes to San Antonio, with quick access toward St. Hedwig and Randolph AFB - in a low-tax county with no city taxes. This is country space you can actually use, without giving up modern comfort.
Nearly an acre BRAND-NEW and move-in ready in Camino Verde. This 3-bedroom, 2-bath new-construction home sits on a generous 0.85-acre homesite, roughly three times the size of lots in typical nearby subdivisions, giving you real room to breathe: space for a workshop, RV or boat parking, a garden, or room to expand - all with minimal restrictions and no rear neighbors. A durable stone-and-stucco exterior wraps a bright, open-concept plan finished for easy living, with solid countertops, under-cabinet lighting, and a completely carpet-free interior throughout. The private primary suite is a true retreat, featuring a large walk-in closet and a beautifully finished walk-in shower. Just 5 minutes to downtown La Vernia and an easy 30 minutes to San Antonio, with quick access toward St. Hedwig and Randolph AFB - in a low-tax county with no city taxes. This is country space you can actually use, without giving up modern comfort.
Disclaimer: Lot configuration and dimensions are estimates, not based on personal knowledge and come from a third party (Digital Map Products); therefore, you should not rely on the estimates and perform independent confirmation as to their accuracy
School information is computer generated and may not be accurate or current. Buyer must independently verify and confirm enrollment. Please contact the school district to determine the schools to which this property is zoned.







 Just listed
 Currency converter








 Share
Share


 Erase note
 You currently have no custom folders