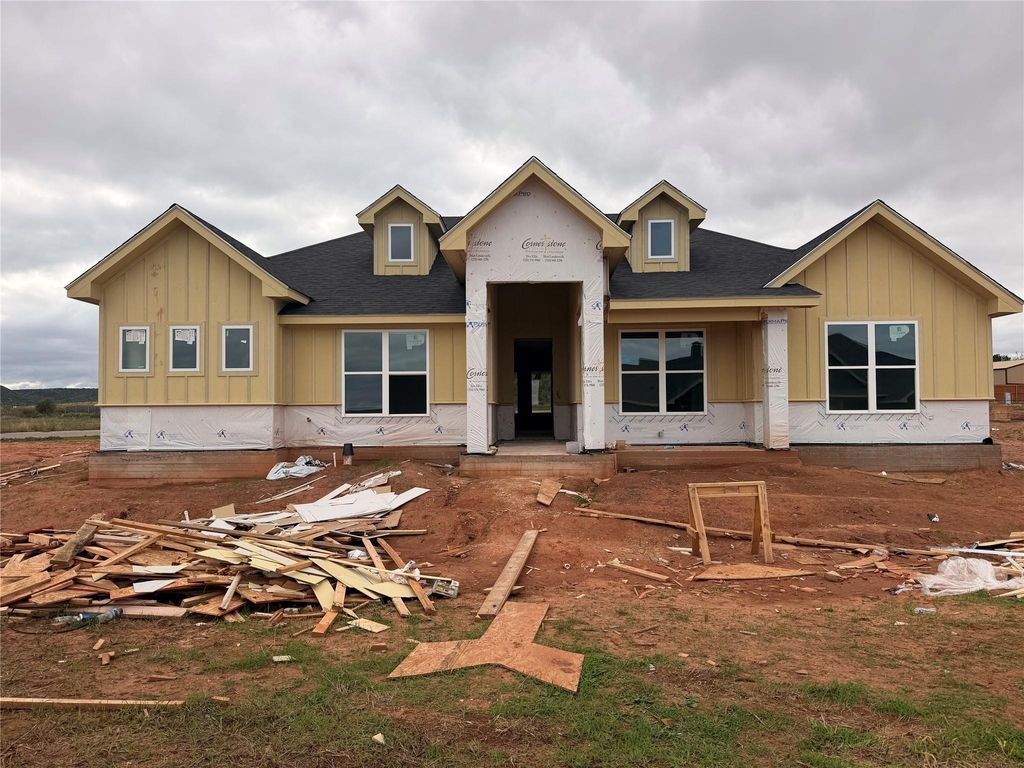
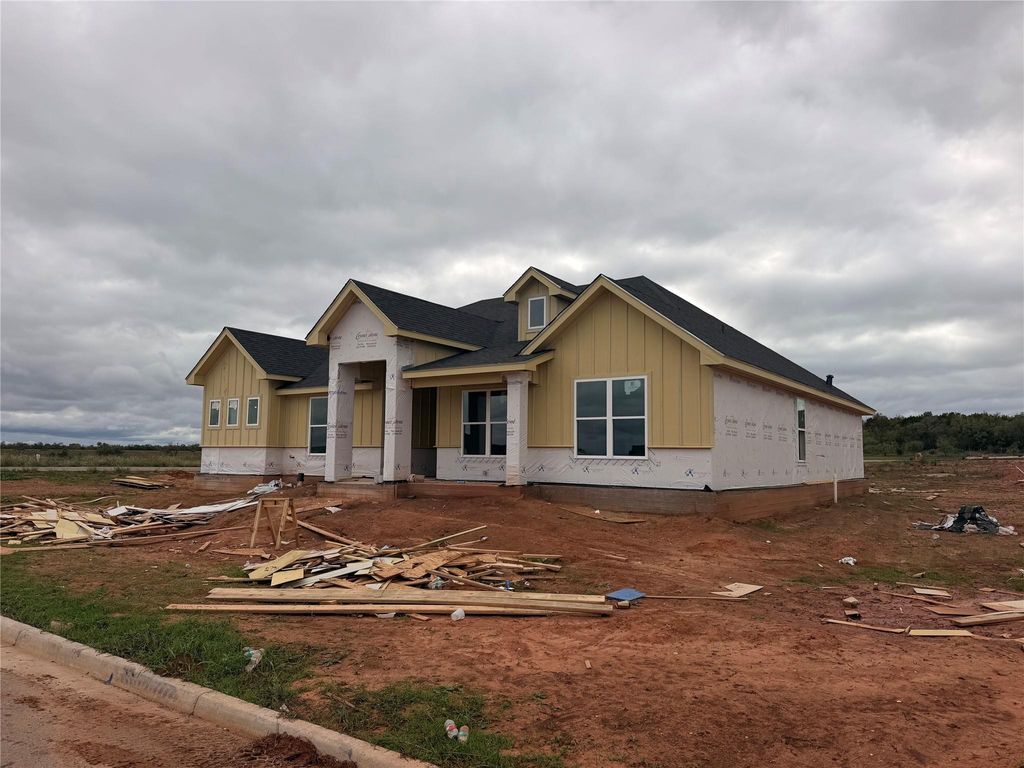
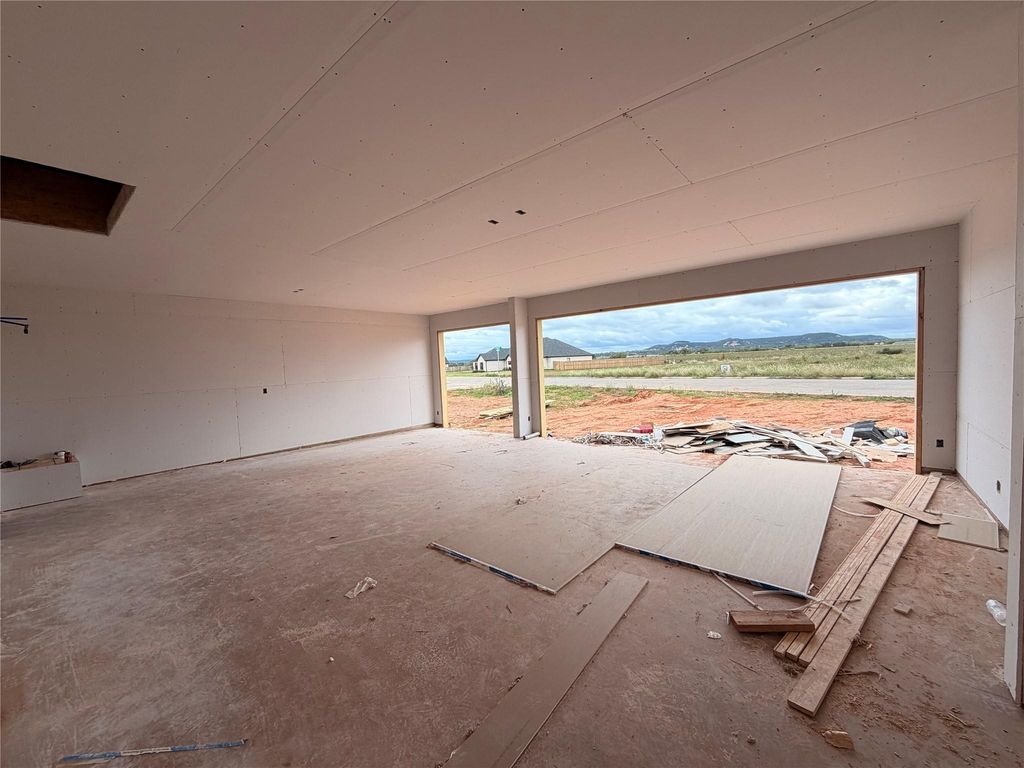
[[800]]102 Switchgrass Ct is listed for sale at 619,900. The Residential - Single Family property has 4 bedrooms, 3 Full Bathrooms, 2610 square feet, and was built in 2027. The lot size is 21780 Square feet.[[500]]Stunning New Construction in Halloway Farms 4 Bed, 3 Bath, Corner Lot, 3-Car Garage Experience exceptional design and comfort in this brand-new, custom home located in the highly sought-after Halloway Farms sub division. Situated on a beautifully landscaped half-acre lot, this single-story residence offers 2602 sq ft of thoughtfully planned living space and premium finishes throughout. Including a European bath shower in primary bath. Step inside to an open floor plan featuring luxury vinyl plank flooring, decorative lighting, and a spacious 1921 living room centered around a warm wood-burning fireplace. The gourmet kitchen is built for both style and function with a large island, pantry, eat-in area, and premium appliances including an electric cooktop, microwave, dishwasher, and disposal. This home offers two primary-style suites, perfect for multi-generational living. The main primary bedroom (1416) features a custom closet system, dual sinks, Hollywood bath, walk-in closet, and built-ins. The second primary (1214) also includes a custom closet, built-ins, and a beautifully appointed separate shower. An additional dedicated office space provides the perfect setup for remote work or study. Enjoy year-round outdoor activities on your covered back patio that offers the ideal outdoor space for relaxing or entertaining. Parking and storage are a breeze with the oversized 3-car attached garage with side-facing garage doors and opener. The property also features a full sprinkler system, fenced backyard, a
Stunning New Construction in Halloway Farms – 4 Bed, 3 Bath, Corner Lot, 3-Car Garage Experience exceptional design and comfort in this brand-new, custom home located in the highly sought-after Halloway Farms sub division. Situated on a beautifully landscaped half-acre lot, this single-story residence offers 2602 sq ft of thoughtfully planned living space and premium finishes throughout. Including a European bath & shower in primary bath. Step inside to an open floor plan featuring luxury vinyl plank flooring, decorative lighting, and a spacious 19×21 living room centered around a warm wood-burning fireplace. The gourmet kitchen is built for both style and function with a large island, pantry, eat-in area, and premium appliances including an electric cooktop, microwave, dishwasher, and disposal. This home offers two primary-style suites, perfect for multi-generational living. The main primary bedroom (14×16) features a custom closet system, dual sinks, Hollywood bath, walk-in closet, and built-ins. The second primary (12×14) also includes a custom closet, built-ins, and a beautifully appointed separate shower. An additional dedicated office space provides the perfect setup for remote work or study. Enjoy year-round outdoor activities on your covered back patio that offers the ideal outdoor space for relaxing or entertaining. Parking and storage are a breeze with the oversized 3-car attached garage with side-facing garage doors and opener. The property also features a full sprinkler system, fenced backyard, and professional landscaping.
Disclaimer: Lot configuration and dimensions are estimates, not based on personal knowledge and come from a third party (Digital Map Products); therefore, you should not rely on the estimates and perform independent confirmation as to their accuracy
School information is computer generated and may not be accurate or current. Buyer must independently verify and confirm enrollment. Please contact the school district to determine the schools to which this property is zoned.







 Just listed
 Currency converter


 Share


 Erase note
 You currently have no custom folders