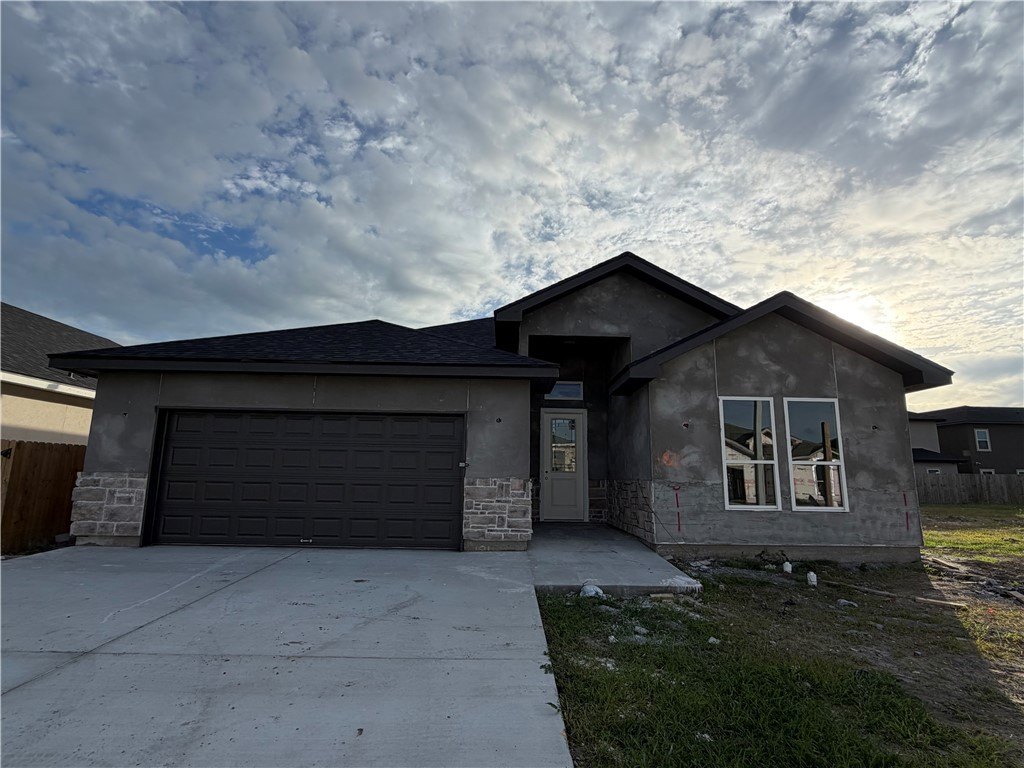
[[800]]1811 Clapper Rail Drive is listed for sale at 399,000. The Single Family property has 3 bedrooms, 2 Full Bathrooms, 1931 square feet, and was built in 2026. The lot size is 5031.18 Square feet.[[500]]Discover the Mockingbird floor plan, located in The Reserve, Azali Homes newest construction community in Portland, TX! Offering 1,931 square feet of thoughtfully designed, open-concept living space, this beautiful home features 3 bedrooms, 2 bathrooms, and premium finishes throughout. A stunning gallery-style hallway spanning over 21 feet welcomes you into the home, leading to spacious secondary bedrooms measuring approximately 13 x 11 and an oversized primary suite measuring 17 x 14.5. The open-concept kitchen and dining area features custom-built cabinetry, gas appliances, and ample space for entertaining. Enjoy porcelain tile flooring throughout, a luxurious primary bathroom with a spacious porcelain-tiled walk-in shower and dual vanities, and an oversized walk-in closet complete with a built-in dresser. Additional highlights include a dedicated utility room with open shelving and countertop space, a covered outdoor patio, and a beautiful board-and-batten-style stucco exterior complemented by stone accents. With quality craftsmanship, modern finishes, and a functional layout, this home offers the perfect combination of comfort and style. Scheduled for completion just in time for the holidays! Come experience the quality and attention to detail of an Azali Home in The Reserve!
Discover the Mockingbird floor plan, located in The Reserve, Azali Homes'' newest construction community in Portland, TX! Offering 1,931 square feet of thoughtfully designed, open-concept living space, this beautiful home features 3 bedrooms, 2 bathrooms, and premium finishes throughout. A stunning gallery-style hallway spanning over 21 feet welcomes you into the home, leading to spacious secondary bedrooms measuring approximately 13'' x 11'' and an oversized primary suite measuring 17'' x 14.5''. The open-concept kitchen and dining area features custom-built cabinetry, gas appliances, and ample space for entertaining. Enjoy porcelain tile flooring throughout, a luxurious primary bathroom with a spacious porcelain-tiled walk-in shower and dual vanities, and an oversized walk-in closet complete with a built-in dresser. Additional highlights include a dedicated utility room with open shelving and countertop space, a covered outdoor patio, and a beautiful board-and-batten-style stucco exterior complemented by stone accents. With quality craftsmanship, modern finishes, and a functional layout, this home offers the perfect combination of comfort and style. Scheduled for completion just in time for the holidays! Come experience the quality and attention to detail of an Azali Home in The Reserve!
Disclaimer: Lot configuration and dimensions are estimates, not based on personal knowledge and come from a third party (Digital Map Products); therefore, you should not rely on the estimates and perform independent confirmation as to their accuracy
School information is computer generated and may not be accurate or current. Buyer must independently verify and confirm enrollment. Please contact the school district to determine the schools to which this property is zoned.







 Just listed
 Currency converter


 Share


 Erase note
 You currently have no custom folders