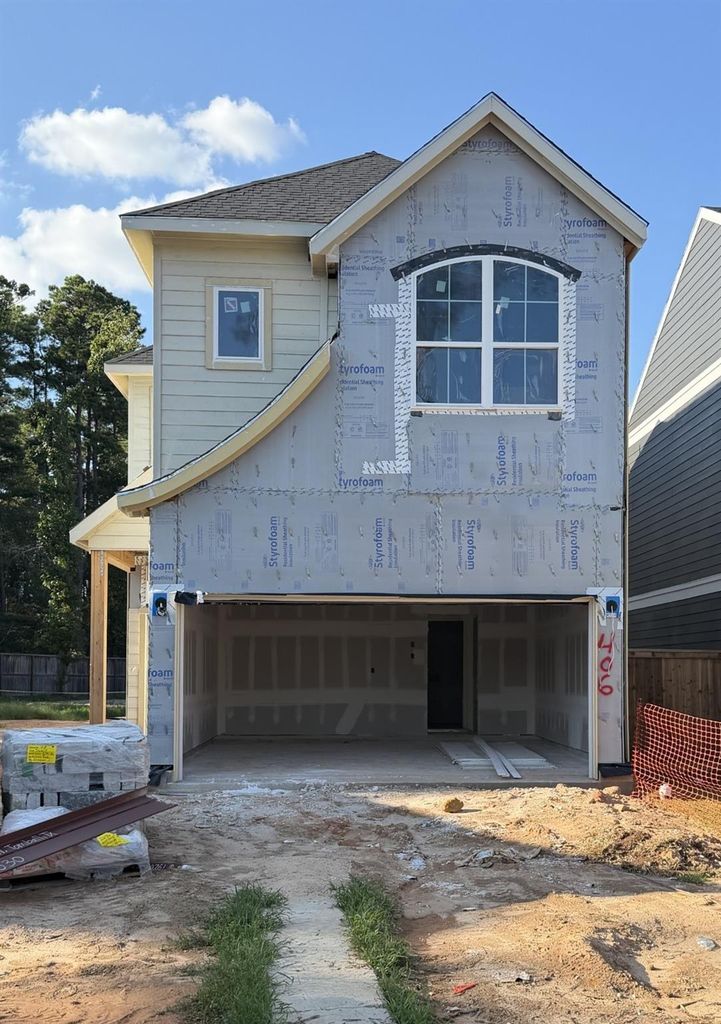
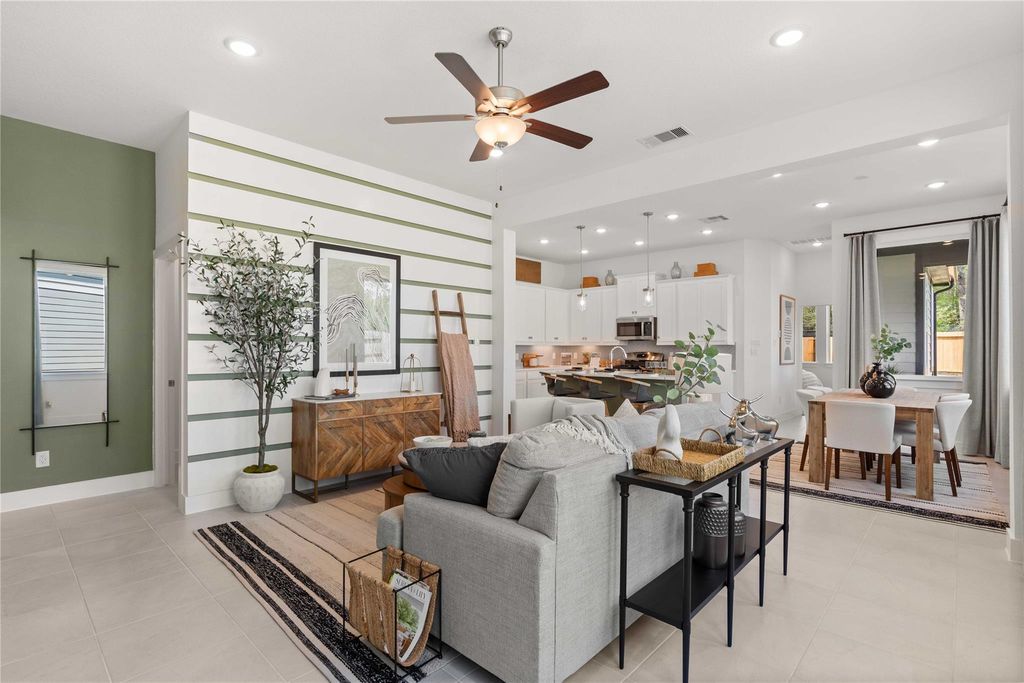
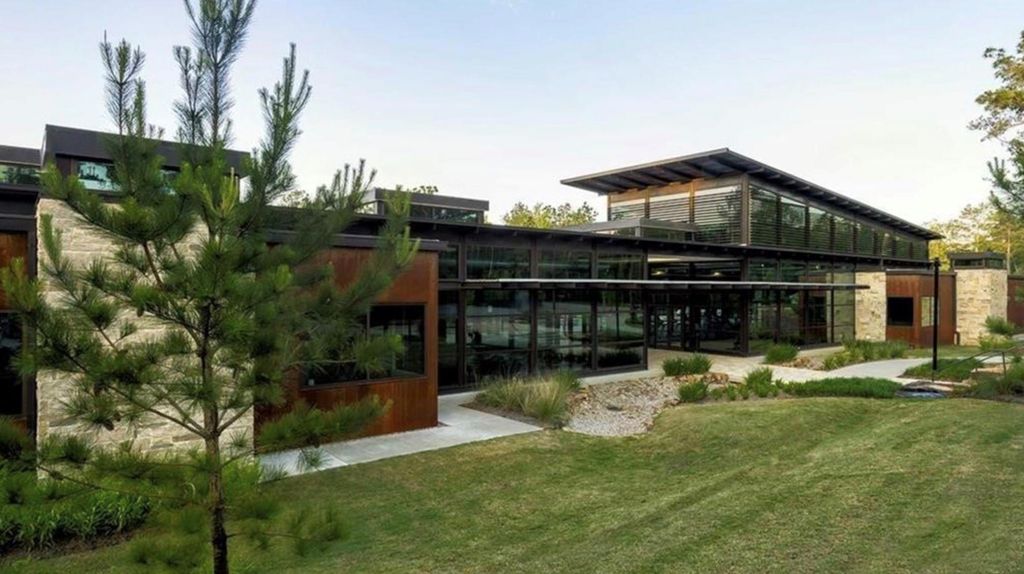
[[800]]406 Apricot Rose Ct is listed for sale at 370,865. The Single-Family property has 3 bedrooms, 2 Full Bathrooms, 1 Half Bathroom, 1901 square feet, and was built in 2026. The lot size is 7462 Square feet.[[500]]LARGE, CUL-DE-SAC LOT. This beautiful 1,901 sq ft home features soaring high ceilings and a thoughtfully designed layout with the primary suite conveniently located downstairs, complete with a Texas-sized walk-in shower offering plenty of space and comfort. This home also features an electric fireplace, pendant lighting and garage floor epoxy. Only 2 minutes from I-45 and located within 5 minutes of Kroger, H-E-B, Chick-fil-A, Starbucks, and more, this home offers the perfect balance of privacy and everyday convenience. The community features 20+ parks, walking trails, a dog park, fitness center, lap pool, resort-style pool, and a lazy river, giving residents incredible amenities and a lifestyle to match. A rare combination of location, privacy, and resort-style living makes this home one you wont want to miss.
This reflects a seller’s willingness to consider a concession/contribution toward a buyer’s expenses but is not a guarantee. Buyer and seller may negotiate a contribution, if any, in relation to the purchase contract. Any contribution from the seller may be used by the buyer at their discretion for items like closing costs, repair expenses, interest rate buy-down, etc.
Seller May Contribute to Buyer Expenses.
Explanation ↓
This reflects a seller’s willingness to consider a concession/contribution toward a buyer’s expenses but is not a guarantee. Buyer and seller may negotiate a contribution, if any, in relation to the purchase contract. Any contribution from the seller may be used by the buyer at their discretion for items like closing costs, repair expenses, interest rate buy-down, etc.
LARGE, CUL-DE-SAC LOT. This beautiful 1,901 sq ft home features soaring high ceilings and a thoughtfully designed layout with the primary suite conveniently located downstairs, complete with a Texas-sized walk-in shower offering plenty of space and comfort. This home also features an electric fireplace, pendant lighting and garage floor epoxy. Only 2 minutes from I-45 and located within 5 minutes of Kroger, H-E-B, Chick-fil-A, Starbucks, and more, this home offers the perfect balance of privacy and everyday convenience. The community features 20+ parks, walking trails, a dog park, fitness center, lap pool, resort-style pool, and a lazy river, giving residents incredible amenities and a lifestyle to match. A rare combination of location, privacy, and resort-style living makes this home one you won’t want to miss.
Disclaimer: Lot configuration and dimensions are estimates, not based on personal knowledge and come from a third party (Digital Map Products); therefore, you should not rely on the estimates and perform independent confirmation as to their accuracy
School information is computer generated and may not be accurate or current. Buyer must independently verify and confirm enrollment. Please contact the school district to determine the schools to which this property is zoned.







 New construction
 Just listed
 Currency converter








 Share
Share


 Erase note
 You currently have no custom folders