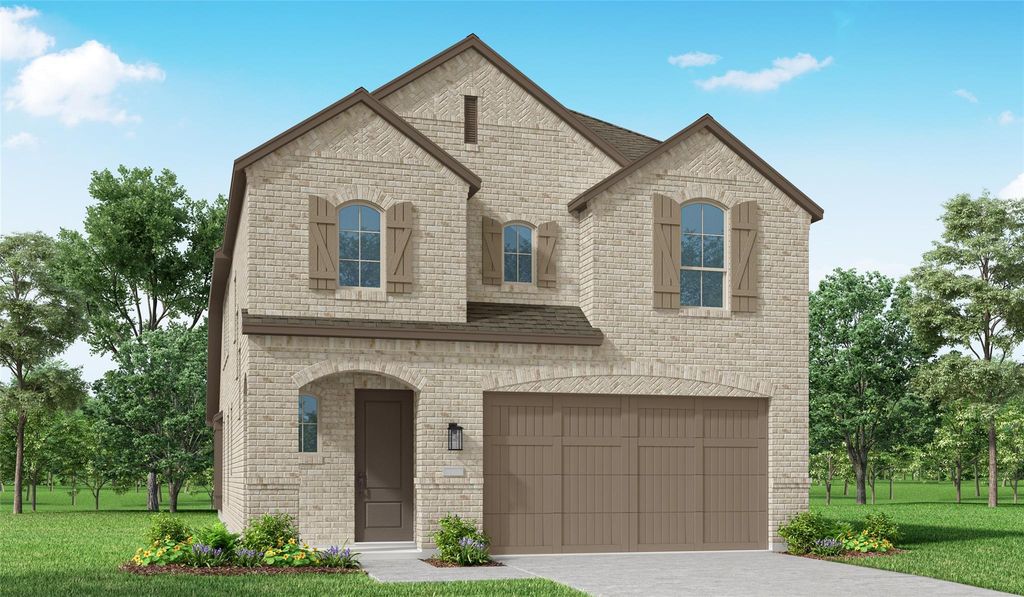
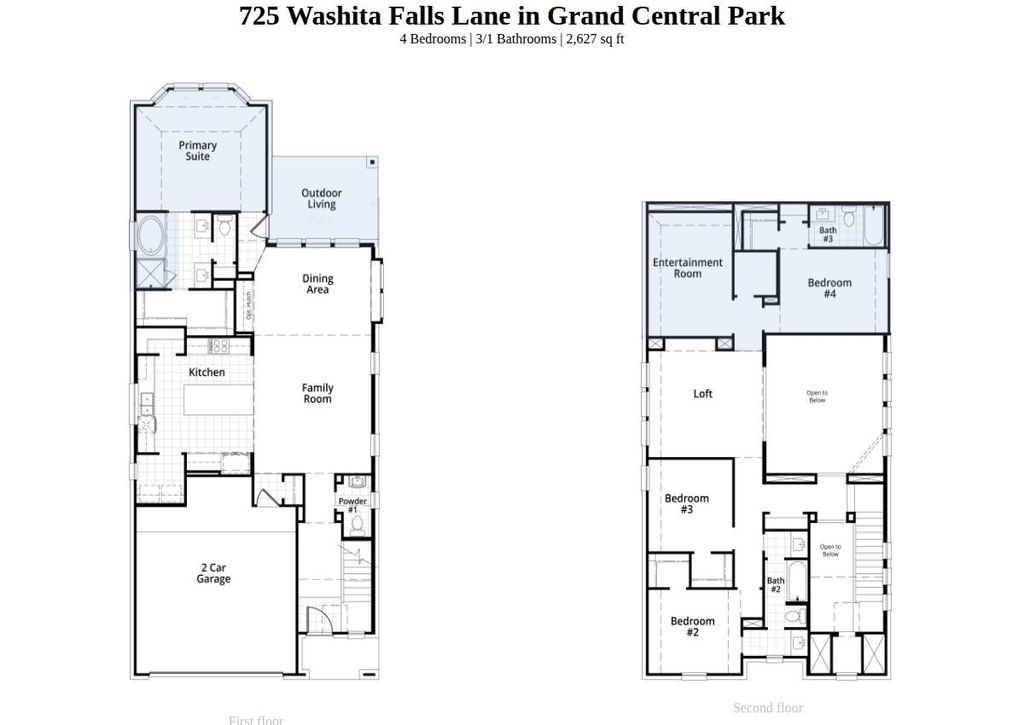
[[800]]725 Washita Falls Ln is listed for sale at 449,990. The Single-Family property has 4 bedrooms, 3 Full Bathrooms, 1 Half Bathroom, 2627 square feet, and was built in 2027. The lot size is 6222 Square feet.[[500]]Welcome to Highland Homes highly sought after Lincoln floor plan in Grand Central Park! Step inside this 4-bedroom, 3.5 bath home that showcases designer finishes throughout, blending timeless style with exceptional comfort and functionality. The spacious primary suite is enhanced by an upgraded bay window extension, creating the perfect retreat, while the luxurious primary bath features a relaxing drop-in tub. Designed for both everyday living and entertaining, the home offers a dedicated entertainment room and an extended outdoor patio, providing the perfect setting for hosting guests or enjoying evening outdoors. With its beautiful upgrades, elegant finishes, and versatile living spaces, this home offers the perfect combination of style, comfort, and elevated living. Dont miss the opportunity to make this stunning home yours! Conveniently located by nearby shopping and dining. Enjoy the communities amenities, walking trail, lakes and more! FEB 2027 ESTIMATED COMPLETION DATE!
This reflects a seller’s willingness to consider a concession/contribution toward a buyer’s expenses but is not a guarantee. Buyer and seller may negotiate a contribution, if any, in relation to the purchase contract. Any contribution from the seller may be used by the buyer at their discretion for items like closing costs, repair expenses, interest rate buy-down, etc.
Seller May Contribute to Buyer Expenses.
Explanation ↓
This reflects a seller’s willingness to consider a concession/contribution toward a buyer’s expenses but is not a guarantee. Buyer and seller may negotiate a contribution, if any, in relation to the purchase contract. Any contribution from the seller may be used by the buyer at their discretion for items like closing costs, repair expenses, interest rate buy-down, etc.
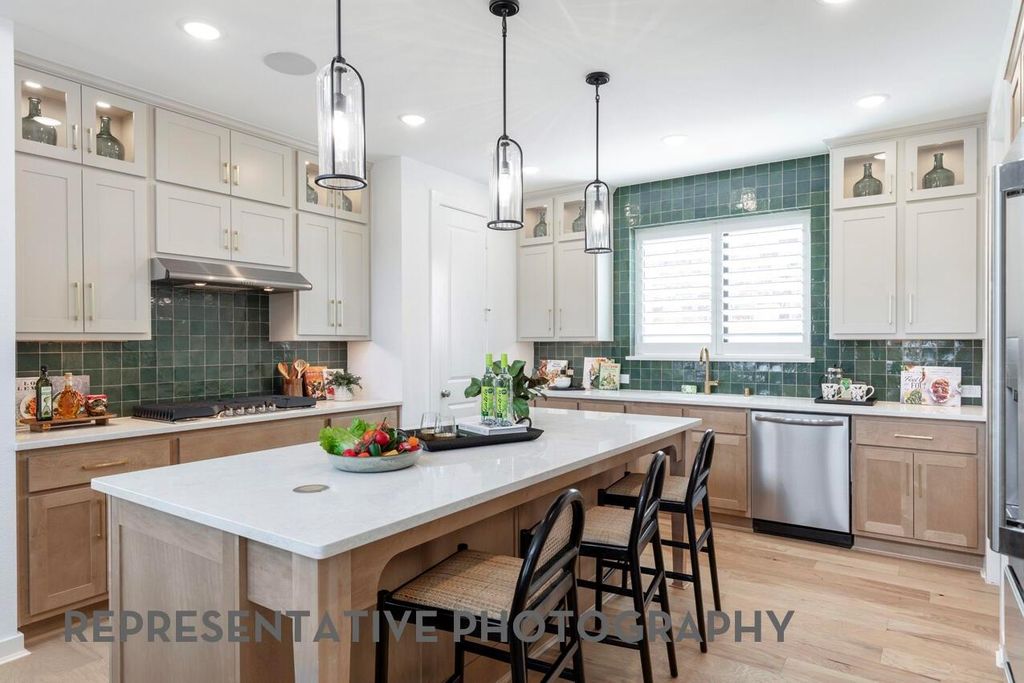
Welcome to Highland Homes' highly sought after Lincoln floor plan in Grand Central Park! Step inside this 4-bedroom, 3.5 bath home that showcases designer finishes throughout, blending timeless style with exceptional comfort and functionality. The spacious primary suite is enhanced by an upgraded bay window extension, creating the perfect retreat, while the luxurious primary bath features a relaxing drop-in tub. Designed for both everyday living and entertaining, the home offers a dedicated entertainment room and an extended outdoor patio, providing the perfect setting for hosting guests or enjoying evening outdoors. With it's beautiful upgrades, elegant finishes, and versatile living spaces, this home offers the perfect combination of style, comfort, and elevated living. Don't miss the opportunity to make this stunning home yours! Conveniently located by nearby shopping and dining. Enjoy the communities' amenities, walking trail, lakes and more! FEB 2027 ESTIMATED COMPLETION DATE!
Back Yard Fenced, Covered Patio/Deck, Patio/Deck, Sprinkler System
Extra details you may need to know
Dwelling Type
Free Standing
HOA Mandatory
Yes
List Type
Exclusive Agency to Sell/Lease
Financial information
Financing Considered
Cash Sale, Conventional, FHA, Seller May Contribute to Buyer's Closing Costs, VA
Other Fees
No
Maintenance Fee
Mandatory / $1260 / Annually
Tax Rate
2.77
Interior
Floors
Laminate
Bathroom Description
Primary Bath: Double Sinks, Primary Bath: Separate Shower
Bedroom Description
En-Suite Bath,Primary Bed - 1st Floor
Kitchen Description
Island w/o Cooktop,Kitchen open to Family Room,Pantry,Pots/Pans Drawers,Walk-in Pantry
Room Description
Family Room, Living Area - 1st Floor, Living/Dining Combo, Loft, Media, Utility Room in House
Cooling
Central Electric
Heating
Central Gas
Dishwasher
Yes
Disposal
Yes
Microwave
Yes
Oven
Electric Oven
Range
Gas Cooktop
Energy Feature
Ceiling Fans, Digital Program Thermostat, Energy Star Appliances, Energy Star/Reflective Roof, High-Efficiency HVAC, Insulated/Low-E windows, Insulation - Batt, Radiant Attic Barrier, Tankless/On-Demand H2O Heater
Disclaimer: Lot configuration and dimensions are estimates, not based on personal knowledge and come from a third party (Digital Map Products); therefore, you should not rely on the estimates and perform independent confirmation as to their accuracy
School information is computer generated and may not be accurate or current. Buyer must independently verify and confirm enrollment. Please contact the school district to determine the schools to which this property is zoned.







 New construction
 Just listed
 Currency converter





 Share


 Erase note
 You currently have no custom folders