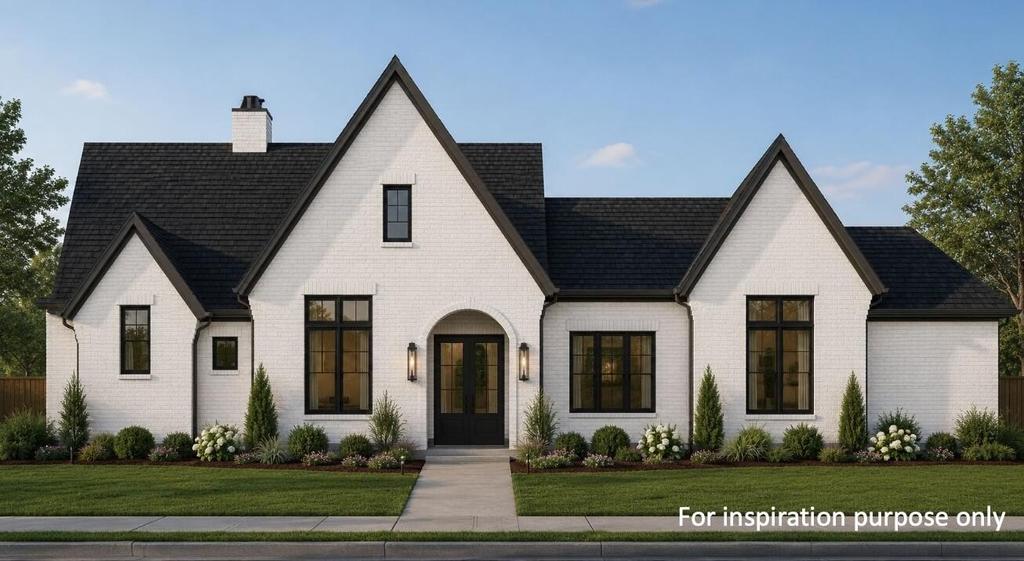
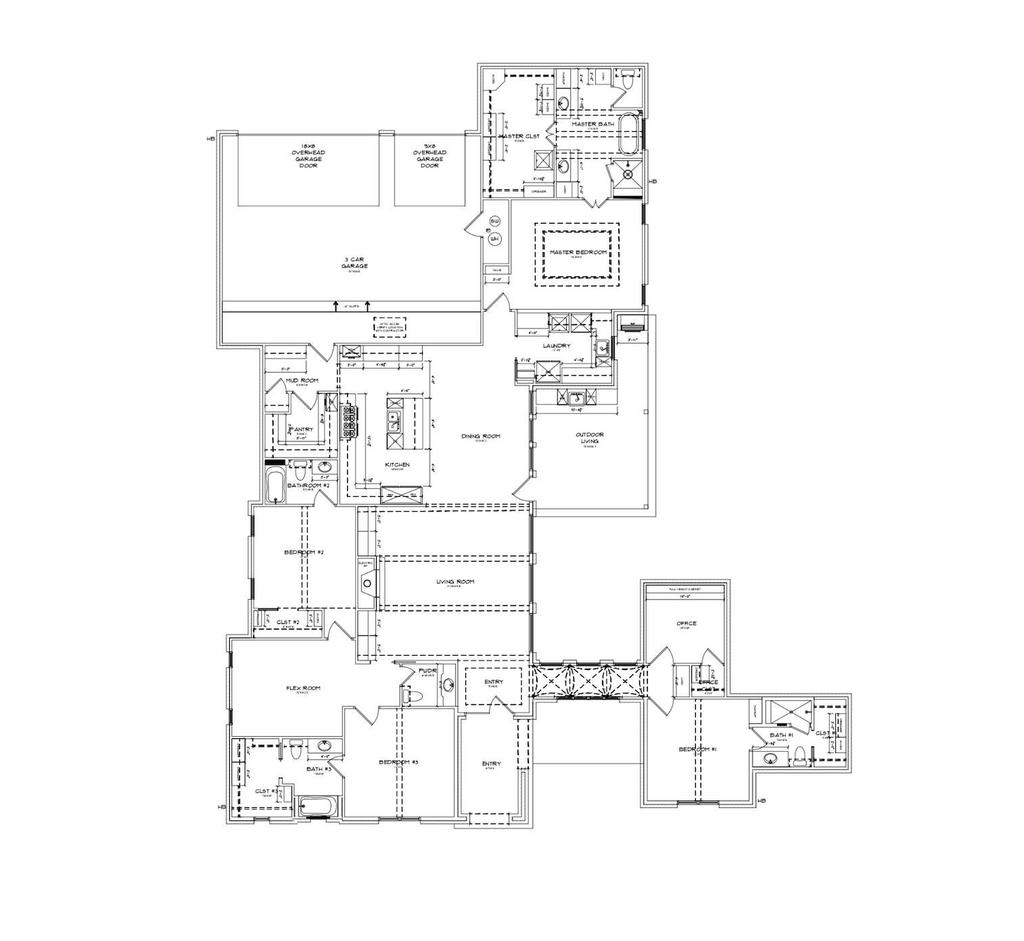
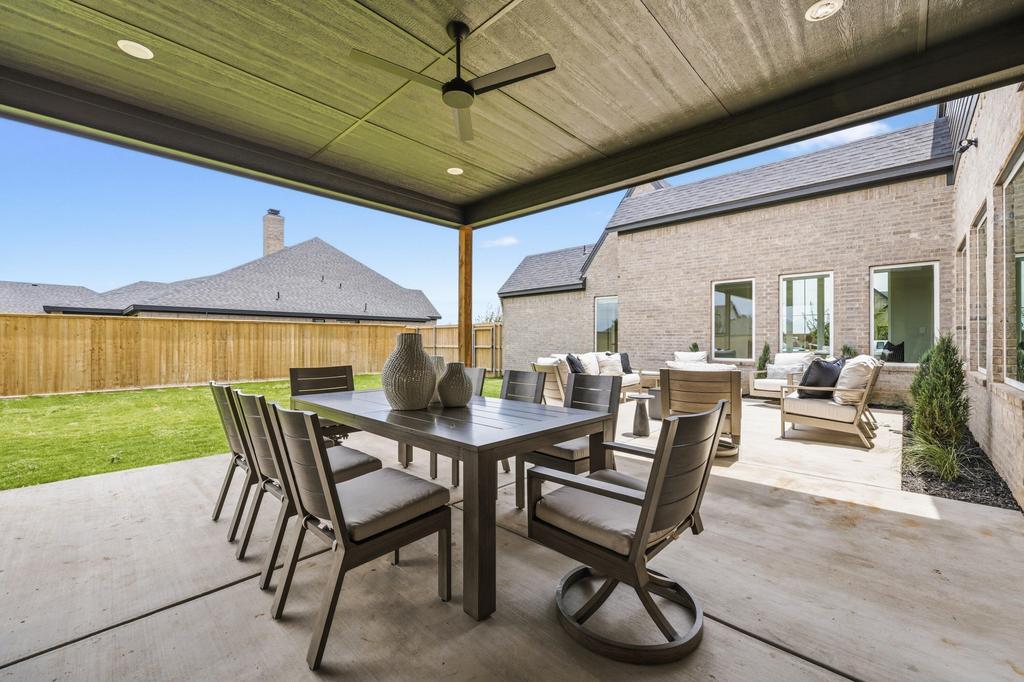
[[800]]508 N 12th Street is listed for sale at 799,000. The Single Family property has 4 bedrooms, 4 Full Bathrooms, 1 Half Bathroom, 3552 square feet, and was built in 2026. The lot size is 14374.8 Square feet.[[500]]Atlas Homes presents this outstanding 4/4.5/3 home in Windsor Estates at Preston Manor. With their commitment to quality and expertise, this home is built to last! The thoughtfully designed floorplan features four spacious bedrooms plus a dedicated office, providing plenty of room for a growing family, guests, or working from home. The layout could also be an excellent option for a mother-in-law suite or multigenerational living, offering flexibility and privacy for everyone. The home boasts beautiful flooring, custom cabinetry, high-end lighting and finishes, and complementary design elements throughout. The bedrooms offer plenty of space to raise a family or host guests, while the main living areas provide the perfect setting to relax and entertain friends and family. Youll also find functional storage spaces, a spacious pantry, and a stunning back patio. Overall, youll fall in love with the quality construction, versatile floorplan, and expert design of this exceptional home. Additionally, a model home is available to tour at 3714 141st St. Call today for more information about these stunning homes!
Atlas Homes presents this outstanding 4/4.5/3 home in Windsor Estates at Preston Manor. With their commitment to quality and expertise, this home is built to last! The thoughtfully designed floorplan features four spacious bedrooms plus a dedicated office, providing plenty of room for a growing family, guests, or working from home. The layout could also be an excellent option for a mother-in-law suite or multigenerational living, offering flexibility and privacy for everyone. The home boasts beautiful flooring, custom cabinetry, high-end lighting and finishes, and complementary design elements throughout. The bedrooms offer plenty of space to raise a family or host guests, while the main living areas provide the perfect setting to relax and entertain friends and family. You''ll also find functional storage spaces, a spacious pantry, and a stunning back patio. Overall, you''ll fall in love with the quality construction, versatile floorplan, and expert design of this exceptional home. Additionally, a model home is available to tour at 3714 141st St. Call today for more information about these stunning homes!
Disclaimer: Lot configuration and dimensions are estimates, not based on personal knowledge and come from a third party (Digital Map Products); therefore, you should not rely on the estimates and perform independent confirmation as to their accuracy
School information is computer generated and may not be accurate or current. Buyer must independently verify and confirm enrollment. Please contact the school district to determine the schools to which this property is zoned.







 Just listed
 Currency converter



 Send email


 Share
Share


 Erase note
 You currently have no custom folders