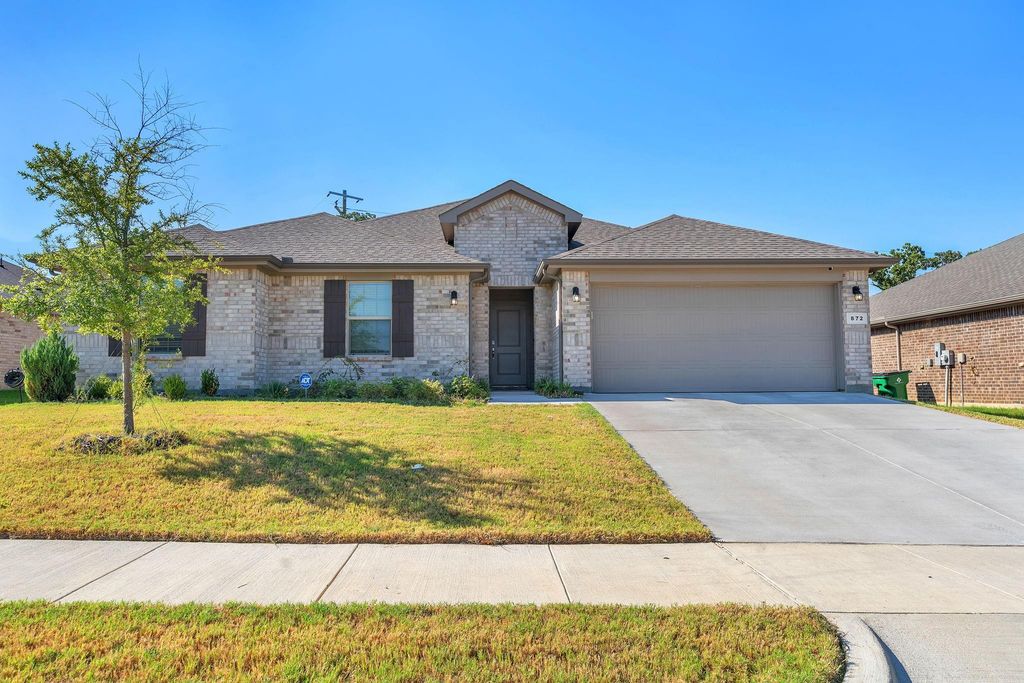
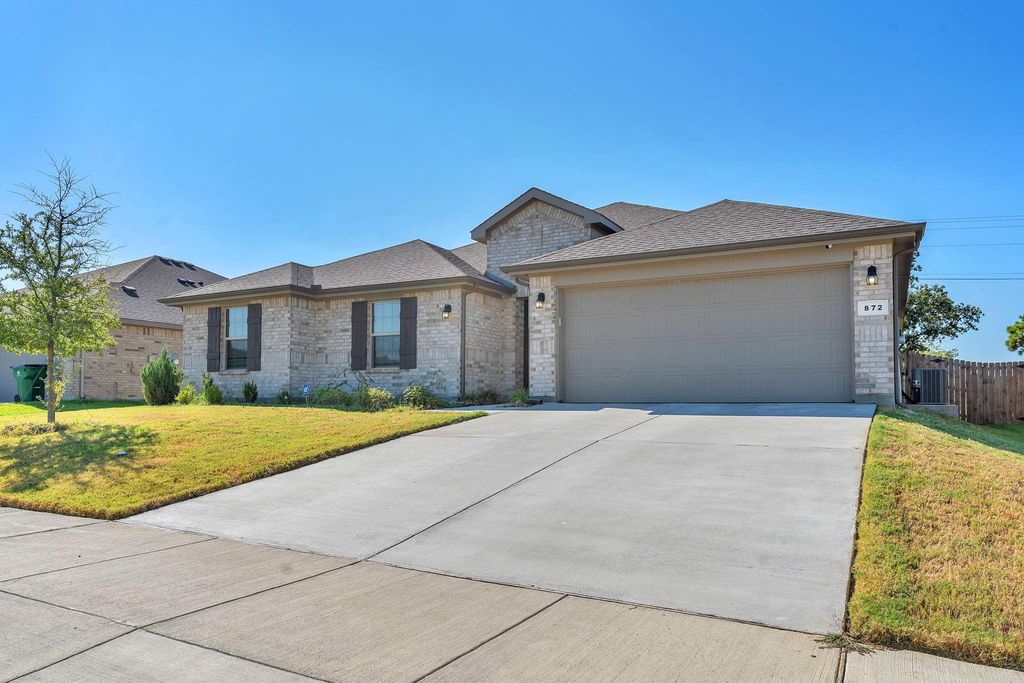
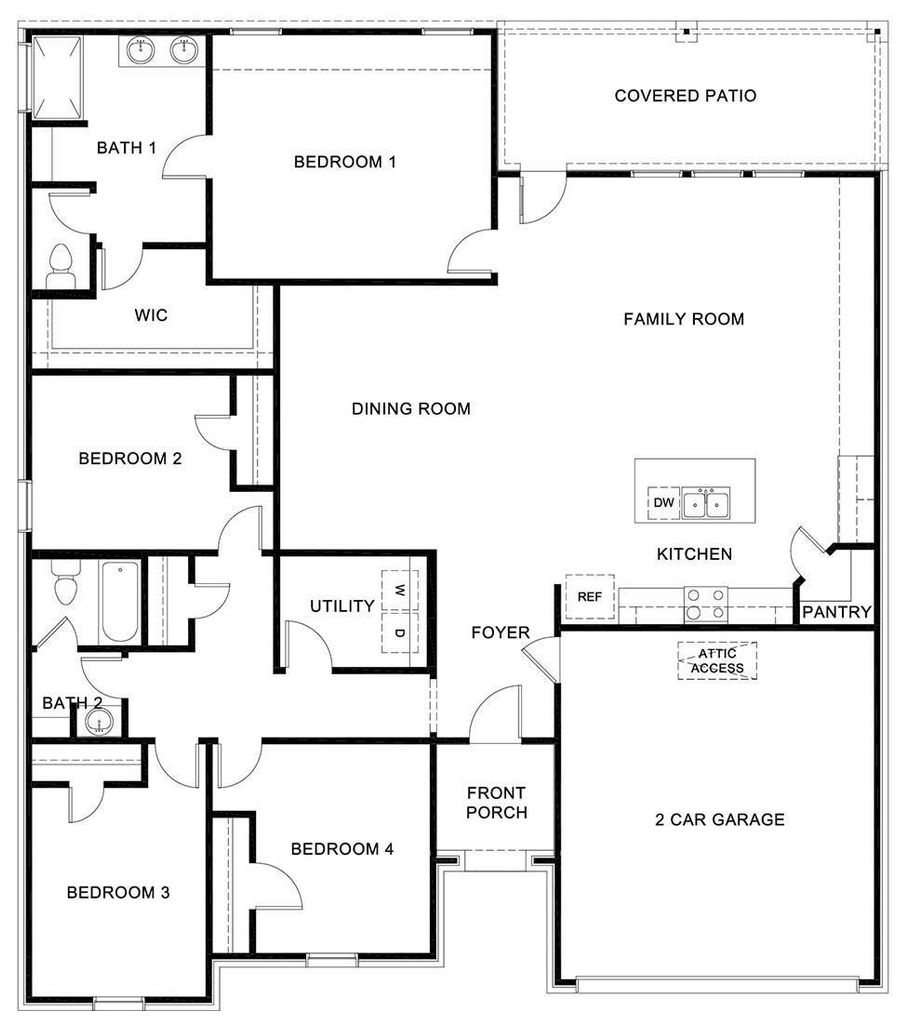
[[800]]872 Alexandria Ln is listed for sale at 356,900. The Residential - Single Family property has 4 bedrooms, 2 Full Bathrooms, 2115 square feet, and was built in 2024. The lot size is 8111 Square feet.[[500]]Looking for a newer 4-bedroom home with NO HOA and an electric vehicle charger? Located in award winning Joshua ISD this pristine, move-in-ready home was built in late 2024 and barely lived in. The owner traveled extensively for work, giving you a practically new home without the wait. Enjoy an open-concept kitchen, granite countertops, large island, stainless appliances, and spacious dining and living area. The large primary bedroom features an en-suite bathroom, double vanities, walk-in shower, and walk-in closet. All bedrooms feature ceiling fans and carpet. Wood-look tile adorns the rest of the home. A 2-car garage with EV charger and electric opener adds convenience. Outside, enjoy an upgraded lot with a large, fully fenced backyard with no rear neighbors, covered patio, privacy fence and sprinkler system. Just minutes from Chisholm Trail Parkway and about 25 minutes to Downtown Fort Worth, Clearfork and the Medical Center District. Washer and dryer are included with the purchase.
Looking for a newer 4-bedroom home with NO HOA and an electric vehicle charger? Located in award winning Joshua ISD this pristine, move-in-ready home was built in late 2024 and barely lived in. The owner traveled extensively for work, giving you a practically new home without the wait. Enjoy an open-concept kitchen, granite countertops, large island, stainless appliances, and spacious dining and living area. The large primary bedroom features an en-suite bathroom, double vanities, walk-in shower, and walk-in closet. All bedrooms feature ceiling fans and carpet. Wood-look tile adorns the rest of the home. A 2-car garage with EV charger and electric opener adds convenience. Outside, enjoy an upgraded lot with a large, fully fenced backyard with no rear neighbors, covered patio, privacy fence and sprinkler system. Just minutes from Chisholm Trail Parkway and about 25 minutes to Downtown Fort Worth, Clearfork and the Medical Center District. Washer and dryer are included with the purchase.
Disclaimer: Lot configuration and dimensions are estimates, not based on personal knowledge and come from a third party (Digital Map Products); therefore, you should not rely on the estimates and perform independent confirmation as to their accuracy
School information is computer generated and may not be accurate or current. Buyer must independently verify and confirm enrollment. Please contact the school district to determine the schools to which this property is zoned.








 Just listed
 Currency converter
 Add to Calendar








 Share
Share


 Erase note
 You currently have no custom folders